Set on a quiet cul-de-sac, this exceptional Santa Clara residence offers a rare combination of privacy, space and flexibility in a highly desirable neighborhood. Larger than most homes in the neighborhood, this property stands out for its peaceful setting, versatile floor plan and indoor-outdoor lifestyle.
The interior is bright, welcoming and designed for everyday living and entertaining. Expanded family room and kitchen create an open floorplan with expansive bar, nook, 6 burner gas stove and oversized island. Elegant hardwood and stone tile on main floors. A versatile main floor guest bedroom provides excellent flexibility.
A standout feature is the detached exterior office or studio, climate-controlled space ideal for remote work or a private retreat separate from the main residence.
The large backyard is a true highlight, with space for seating, dining and gatherings. Mature landscaping, fruit trees and a striking koi pond create a serene setting, ideal for family and entertaining.
Highly regarded school district (Eisenhower / Hyde / Cupertino High) and close to Pruneridge Golf Club, parks, major Silicon Valley employers plus Valley Fair and Santana Row. A rare opportunity to enjoy privacy, versatility and convenience in the heart of Santa Clara.
Sold for $3,750,000
$3,750,000
2809 Toyon Dr, Santa Clara, CA 95051
5beds
2,627sqft
Single Family Residence, Residential
Built in 1975
8,200 Square Feet Lot
$3,711,800 Zestimate®
$1,427/sqft
$7,702 Estimated rent
Home value
$3,711,800
$3.41M - $4.05M
$7,702/mo
Zestimate® history
Owner options
List your home for rent
$7,702/mo
Rent Zestimate®
Find your next renter with Zillow Rental Manager. Plus, with online applications, you can quickly screen prospective tenants – for free.
$7,702/mo
Rent Zestimate®
Refinance and save
$24,179/mo
Est. payment
Refinancing to a lower rate could help reduce your monthly payments and save thousands over the life of the loan.
$24,179/mo
Est. payment
Explore your selling options
Work with a Zillow partner agent
Leverage their expertise and Zillow's premium Showcase listings to get your home seen by more buyers.
Get startedList with your own agent
Get your home in front of millions of buyers by listing it on Zillow.
Learn how to do itSell it yourself
Take full control of how buyers see your home on Zillow by listing For Sale by Owner (FSBO).
List your homeWhat's special
Fruit treesMature landscapingStriking koi pondLarge backyardOversized islandQuiet cul-de-sacOpen floorplan
Zillow last checked:
Listing updated:
Listed by:
Brian Flack 02223996 408-605-2112,
Coldwell Banker Realty 408-355-1500,
Shawn R. Miller 01389406 408-399-1062,
Coldwell Banker Realty
Bought with:
Geneva Tsao, 01295536
Green Valley Realty USA
Source: MLSListings Inc,MLS#: ML82031312
Facts & features
Interior
Bedrooms & bathrooms
- Bedrooms: 5
- Bathrooms: 3
- Full bathrooms: 2
- 1/2 bathrooms: 1
Bedroom
- Features: GroundFloorBedroom
Bathroom
- Features: DoubleSinks, TubwJets
Dining room
- Features: BreakfastNook, EatinKitchen, FormalDiningRoom
Family room
- Features: SeparateFamilyRoom
Kitchen
- Features: IslandwithSink
Heating
- Central Forced Air Gas, 2 plus Zones
Cooling
- Ceiling Fan(s), Central Air, Zoned
Appliances
- Included: Dishwasher, Built In Gas Oven/Range, Refrigerator, Trash Compactor, Wine Refrigerator, Washer/Dryer
- Laundry: Inside, In Utility Room
Features
- Wet Bar
- Flooring: Carpet, Hardwood, Travertine
- Number of fireplaces: 2
- Fireplace features: Gas, Gas Starter
Interior area
- Total structure area: 2,627
- Total interior livable area: 2,627 sqft
Property
Parking
- Total spaces: 2
- Parking features: Attached
- Attached garage spaces: 2
Features
- Stories: 2
- Exterior features: Barbecue, Storage Shed Structure
Lot
- Size: 8,200 Square Feet
Details
- Additional structures: Outbuilding
- Parcel number: 29632017
- Zoning: R16L
- Special conditions: Standard
Construction
Type & style
- Home type: SingleFamily
- Property subtype: Single Family Residence, Residential
Materials
- Foundation: Concrete Perimeter, Crawl Space
- Roof: Tile
Condition
- New construction: No
- Year built: 1975
Utilities & green energy
- Gas: PublicUtilities
- Sewer: Public Sewer
- Water: Public
- Utilities for property: Public Utilities, Water Public
Community & HOA
Location
- Region: Santa Clara
Financial & listing details
- Price per square foot: $1,427/sqft
- Tax assessed value: $538,945
- Annual tax amount: $6,568
- Date on market: 1/15/2026
- Listing agreement: ExclusiveRightToSell
Price history
| Date | Event | Price |
|---|---|---|
| 2/10/2026 | Sold | $3,750,000+21.4%$1,427/sqft |
Source:  MLSListings Inc #ML82031312 Report a problem MLSListings Inc #ML82031312 Report a problem | ||
| 1/23/2026 | Pending sale | $3,088,000$1,175/sqft |
Source: MLSListings Inc #ML82031312 Report a problem | ||
| 1/15/2026 | Listed for sale | $3,088,000$1,175/sqft |
Source: MLSListings Inc #ML82031312 Report a problem | ||
Public tax history
| Year | Property taxes | Tax assessment |
|---|---|---|
| 2025 | $6,568 +5.2% | $538,945 +2% |
| 2024 | $6,245 +0.8% | $528,379 +2% |
| 2023 | $6,198 -2% | $518,019 +2% |
| 2022 | $6,322 +1% | $507,863 +2% |
| 2021 | $6,262 +1.1% | $497,906 +1% |
| 2020 | $6,192 | $492,802 +2% |
| 2019 | $6,192 +4.5% | $483,140 +2% |
| 2018 | $5,925 | $473,668 +2% |
| 2017 | $5,925 +0.4% | $464,381 +2% |
| 2016 | $5,901 +3.8% | $455,277 +1.5% |
| 2015 | $5,687 +2.8% | $448,440 +2% |
| 2014 | $5,532 | $439,657 +0.5% |
| 2013 | -- | $437,671 +2% |
| 2012 | -- | $429,090 +2% |
| 2011 | -- | $420,678 +0.8% |
| 2010 | -- | $417,535 -0.2% |
| 2009 | -- | $418,528 +2% |
| 2008 | -- | $410,322 +2% |
| 2007 | -- | $402,277 +2% |
| 2006 | -- | $394,390 +2% |
| 2005 | -- | $386,658 +2% |
| 2004 | -- | $379,078 +2.7% |
| 2003 | -- | $369,248 +9.6% |
| 2002 | -- | $336,861 +2% |
| 2001 | -- | $330,257 |
Find assessor info on the county website
Neighborhood: 95051
Nearby homes
- $2,968,6004 bd3 ba2.4k sqft2803 Toyon Dr, Santa Clara, CA 95051Off Market
- $3,145,9004 bd3 ba2.3k sqft2819 Toyon Dr, Santa Clara, CA 95051Off Market
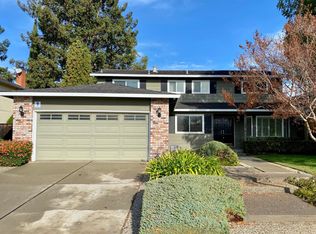
- $2,990,2004 bd3 ba2k sqft2820 Pruneridge Ave, Santa Clara, CA 95051Off Market
- $2,870,4004 bd2 ba1.7k sqft2810 Pruneridge Ave, Santa Clara, CA 95051Off Market
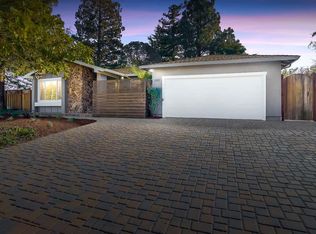
- $2,564,7005 bd3 ba2.3k sqft2830 Pruneridge Ave, Santa Clara, CA 95051Off Market
- $2,824,0004 bd2 ba1.9k sqft2829 Toyon Dr, Santa Clara, CA 95051Off Market
- $2,675,1003 bd2 ba1.9k sqft2802 Toyon Dr, Santa Clara, CA 95051Off Market
- $2,975,1004 bd3 ba2.4k sqft2812 Toyon Dr, Santa Clara, CA 95051Off Market
Nearby schools
GreatSchools rating
- 8/10Dwight D. Eisenhower Elementary SchoolGrades: K-5Distance: 0.7 mi
- 10/10Warren E. Hyde Middle SchoolGrades: 6-8Distance: 2.3 mi
- 10/10Cupertino High SchoolGrades: 9-12Distance: 2 mi
Schools provided by the listing agent
- Elementary: DwightDEisenhowerElementary_1
- Middle: WarrenEHydeMiddle
- High: CupertinoHigh
- District: CupertinoUnion
Source: MLSListings Inc. This data may not be complete. We recommend contacting the local school district to confirm school assignments for this home.
Get a cash offer in 3 minutes
Find out how much your home could sell for in as little as 3 minutes with a no-obligation cash offer.
Estimated market value
$3,711,800
Get a cash offer in 3 minutes
Find out how much your home could sell for in as little as 3 minutes with a no-obligation cash offer.
Estimated market value
$3,711,800
- California
- Santa Clara County
- Santa Clara
- 95051
- 2809 Toyon Dr
Nearby cities
Nearby zip codes
Other Santa Clara Topics
