Skip main navigation
Active
  • $305,000

    2809 Trestle Ct SW, Concord, NC 28025

    3beds
    1,758sqft
    : 
    $1,848/mo
    Get pre-qualified
    Single Family Residence
    Built in 2001
    0.13 Acres Lot
    $301,600 Zestimate®
    $173/sqft
    $-- HOA

    What's special

    Granite countertopsBright open-concept designStainless steel appliances
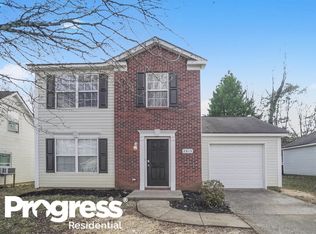
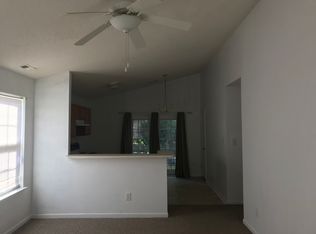
    Welcome to Southern Chase, where comfort, flexibility, and convenience come together in one exceptional home! This beautifully maintained residence offers a bright open-concept design perfect for modern living, featuring granite countertops, stainless steel appliances, and seamless flow between the living, dining, and kitchen areas. The spacious primary suite provides a private retreat, while the additional bedrooms and converted bonus room offer flexible space to fit your lifestyle. Step outside and enjoy the beautifully landscaped backyard and garden, creating the perfect setting for relaxing or entertaining. A unique highlight is the converted garage with additional finished living space and a shower, offering incredible versatility. Enjoy added peace of mind with a new roof installed in 2026. Conveniently located near Downtown Concord, shopping, dining, parks, and major highways, this move-in-ready gem offers the space, updates, and location today's buyers are looking for. Don't miss your chance to call this Southern Chase beauty home!
    10 days
    |
    503
    |
    26
    |

    Likely to sell faster than

    Zillow last checked:

    Listing updated:

    Listed by:

    Merveille Kabeya merveillebopolo@gmail.com,

    Costello Real Estate and Investments LLC

    Source: Canopy MLS as distributed by MLS GRID,MLS#: 4415011MLS Logo

      Facts & features

      Interior

      Bedrooms & bathrooms
      • Bedrooms: 3
      • Bathrooms: 3
      • Full bathrooms: 2
      • 1/2 bathrooms: 1
      Primary bedroom
      • Level: Upper
      Bedroom s
      • Level: Upper
      Bedroom s
      • Level: Upper
      Bonus room
      • Level: Upper
      Living room
      • Level: Main
      • Dimensions: 0' 0" X 0' 0"
      Heating
      • Natural Gas
      Cooling
      • Central Air
      Appliances
      • Included: Refrigerator with Ice Maker, Washer/Dryer
      • Laundry: Laundry Room
      Features
      • Has basement: No
      Interior area
      • Total structure area: 1,758
      • Total interior livable area: 1,758 sqft
      • Finished area above ground: 1,758
      • Finished area below ground: 0

      Property

      Parking
      • Total spaces: 4
      • Parking features: Driveway, Attached Garage
      • Has attached garage: Yes
      • Uncovered spaces: 4
      Features
      • Levels: Two
      • Stories: 2
      Lot
      • Size: 0.13 Acres
      Details
      • Parcel number: 55296485480000
      • Zoning: RC
      • Special conditions: Standard

      Construction

      Type & style
      • Home type: SingleFamily
      • Property subtype: Single Family Residence
      Materials
      • Vinyl
      • Foundation: Slab
      Condition
      • New construction: No
      • Year built: 2001

      Utilities & green energy

      • Sewer: None
      • Water: City

      Community & HOA

      Community
      • Subdivision: Southern Chase
      HOA
      • Has HOA: Yes
      Location
      • Region: Concord

      Financial & listing details

      • Price per square foot: $173/sqft
      • Tax assessed value: $268,700
      • Annual tax amount: $2,676
      • Date on market: 8/15/2026
      • Cumulative days on market: 10 days
      • Road surface type: Concrete

        Estimated market value

        $301,600

        $287,000 - $317,000

        $2,034/mo

        Price history

        DateEventPrice
        8/15/2026Listed for sale$305,000+154.2%$173/sqft
        Source: Canopy MLS as distributed by MLS GRID #4415011 Report a problem
        7/29/2016Sold$120,000-4%$68/sqft
        Source: Canopy MLS as distributed by MLS GRID #3155509 Report a problem
        6/7/2016Pending sale$125,000$71/sqft
        Source: The Clark Group Real Estate Service LLC #3155509 Report a problem
        5/21/2016Listed for sale$125,000$71/sqft
        Source: The Clark Group Real Estate Service LLC #3155509 Report a problem
        5/15/2016Pending sale$125,000$71/sqft
        Source: The Clark Group Real Estate Service LLC #3155509 Report a problem
        4/30/2016Listed for sale$125,000$71/sqft
        Source: The Clark Group Real Estate Service LLC #3155509 Report a problem
        4/28/2016Pending sale$125,000$71/sqft
        Source: The Clark Group Real Estate Service LLC #3155509 Report a problem
        4/1/2016Price change$125,000-3%$71/sqft
        Source: The Clark Group Real Estate Service LLC #3155509 Report a problem
        3/11/2016Listed for sale$128,900+5.2%$73/sqft
        Source: The Clark Group Real Estate Service LLC #3155509 Report a problem
        1/29/2002Sold$122,500$70/sqft
        Source: Public Record Report a problem

        Public tax history

        YearProperty taxesTax assessment
        2025$2,676 $268,700
        2024$2,676 +37%$268,700 +67.8%
        2023$1,953 $160,120
        2022$1,953 $160,120
        2021$1,953 +34.9%$160,120 +34.9%
        2019$1,448 +3.4%$118,690
        2018$1,401 $118,690
        2017$1,401 $118,690 +16.5%
        2016-- $101,900
        2015-- $101,900
        2014$1,202 $101,900
        2013-- $101,900
        2012-- $101,900 -19%
        2011-- $125,860
        2010-- $125,860
        2009-- $125,860 +1%
        2008-- $124,650 +8.5%
        2007-- $114,930
        2006-- $114,930
        2005-- $114,930 -6.8%
        2004-- $123,340 +9.7%
        2003-- $112,400
        2002-- $112,400
        Find assessor info on the county website

        Monthly payment

        Est. payment

        Payment breakdown

        Explore the cost of this home by adjusting the details. Changes won't be saved.
        All calculations are estimates and provided by Zillow, Inc. for informational purposes only. Actual amounts may vary.
        HOA fees may include property taxes on listings classified as Co-Ops. Contact the listing agent and/or owner for fee details.
        See how much you could borrow to make a competitive offer.

        Climate risks

        Neighborhood: 28025

        Getting around

        2 / 100
        Car-Dependent
        18 / 100
        Minimal Transit
        9 / 100
        Somewhat Bikeable

        Nearby schools

        GreatSchools rating

        A local agent can set up tours, give advice and negotiate with sellers.

        Browse local experts

        Similar homes