The rare single family home on its own lot in 12South for under $1.4M! From the circular driveway to the gated rear entry, 2809 Vaulx offers amenities rarely available in the neighborhood. Tall ceilings are set off by a striking stone fireplace in the great room, connecting seamlessly to the elegant kitchen with marble counters. The layout offers a separate formal dining room with butler's pantry with an office and primary suite on the main level. Upstairs offers so much space to spread out with a generously proportioned bonus room. Two large bedrooms flank a jack-n-jill bath, while a fourth bedroom is tucked off the public living space for the perfect private guest suite.
Closed
$1,325,000
2809 Vaulx Ln, Nashville, TN 37204
5beds
3,007sqft
Single Family Residence, Residential
Built in 2012
10,454 Square Feet Lot
$1,328,900 Zestimate®
$441/sqft
$7,119 Estimated rent
Home value
$1,328,900
$1.26M - $1.40M
$7,119/mo
Zestimate® history
Owner options
List your home for rent
$7,119/mo
Rent Zestimate®
Find your next renter with Zillow Rental Manager. Plus, with online applications, you can quickly screen prospective tenants – for free.
$7,119/mo
Rent Zestimate®
Refinance and save
$6,209/mo
Est. payment
Refinancing to a lower rate could help reduce your monthly payments and save thousands over the life of the loan.
$6,209/mo
Est. payment
Explore your selling options
Work with a Zillow partner agent
Leverage their expertise and Zillow's premium Showcase listings to get your home seen by more buyers.
Get startedList with your own agent
Get your home in front of millions of buyers by listing it on Zillow.
Learn how to do itSell it yourself
Take full control of how buyers see your home on Zillow by listing For Sale by Owner (FSBO).
List your homeWhat's special
Gated rear entryCircular drivewayTwo large bedroomsJack-n-jill bathSeparate formal dining roomTall ceilings
Zillow last checked:
Listing updated:
Listed by:
Pete Jones 615-881-5529,
Compass,
Amy Clitheroe 615-953-7266,
Compass
Bought with:
Matt Herriman, 363460
Compass RE
Source: RealTracs MLS as distributed by MLS GRID,MLS#: 3066309
Facts & features
Interior
Bedrooms & bathrooms
- Bedrooms: 5
- Bathrooms: 4
- Full bathrooms: 3
- 1/2 bathrooms: 1
- Main level bedrooms: 2
Bedroom 1
- Features: Full Bath
- Level: Full Bath
- Area: 210 Square Feet
- Dimensions: 14x15
Bedroom 2
- Area: 196 Square Feet
- Dimensions: 14x14
Bedroom 3
- Area: 196 Square Feet
- Dimensions: 14x14
Bedroom 4
- Area: 182 Square Feet
- Dimensions: 13x14
Primary bathroom
- Features: Double Vanity
- Level: Double Vanity
Dining room
- Area: 168 Square Feet
- Dimensions: 14x12
Kitchen
- Area: 224 Square Feet
- Dimensions: 14x16
Living room
- Features: Formal
- Level: Formal
- Area: 352 Square Feet
- Dimensions: 16x22
Recreation room
- Features: Second Floor
- Level: Second Floor
- Area: 294 Square Feet
- Dimensions: 21x14
Heating
- Central
Cooling
- Central Air
Appliances
- Included: Electric Oven, Built-In Gas Range, Cooktop, Dishwasher, Dryer, Microwave, Refrigerator, Stainless Steel Appliance(s), Washer
- Laundry: Electric Dryer Hookup, Washer Hookup
Features
- Bookcases, Ceiling Fan(s), Entrance Foyer, High Speed Internet, Kitchen Island
- Flooring: Carpet, Wood, Tile
- Basement: None,Crawl Space
- Number of fireplaces: 1
- Fireplace features: Gas
Interior area
- Total structure area: 3,007
- Total interior livable area: 3,007 sqft
- Finished area above ground: 3,007
Property
Parking
- Total spaces: 4
- Parking features: Circular Driveway, Concrete, Driveway
- Uncovered spaces: 4
Features
- Levels: Two
- Stories: 2
- Patio & porch: Porch, Covered, Deck
- Fencing: Back Yard
Lot
- Size: 10,454 Square Feet
- Dimensions: 60 x 186
- Features: Level
- Topography: Level
Details
- Additional structures: Storage
- Parcel number: 11802011700
- Special conditions: Standard
Construction
Type & style
- Home type: SingleFamily
- Property subtype: Single Family Residence, Residential
Materials
- Fiber Cement, Frame
Condition
- New construction: No
- Year built: 2012
Utilities & green energy
- Sewer: Public Sewer
- Water: Public
- Utilities for property: Water Available
Green energy
- Energy efficient items: Windows, Thermostat, Water Heater
- Indoor air quality: Contaminant Control
Community & HOA
Community
- Security: Carbon Monoxide Detector(s), Fire Alarm, Smoke Detector(s)
- Subdivision: 12south
HOA
- Has HOA: No
Location
- Region: Nashville
Financial & listing details
- Price per square foot: $441/sqft
- Tax assessed value: $1,478,000
- Annual tax amount: $7,382
- Date on market: 12/17/2025
Price history
| Date | Event | Price |
|---|---|---|
| 4/13/2026 | Sold | $1,325,000-5%$441/sqft |
Source:  RealTracs MLS as distributed by MLS GRID #3066309 Report a problem RealTracs MLS as distributed by MLS GRID #3066309 Report a problem | ||
| 4/9/2026 | Pending sale | $1,395,000$464/sqft |
Source: RealTracs MLS as distributed by MLS GRID #3066309 Report a problem | ||
| 3/2/2026 | Contingent | $1,395,000$464/sqft |
Source: RealTracs MLS as distributed by MLS GRID #3066309 Report a problem | ||
| 10/1/2025 | Price change | $1,395,000-2.1%$464/sqft |
Source: RealTracs MLS as distributed by MLS GRID #2991600 Report a problem | ||
| 9/10/2025 | Listed for sale | $1,425,000-1.7%$474/sqft |
Source: RealTracs MLS as distributed by MLS GRID #2991600 Report a problem | ||
| 9/8/2025 | Listing removed | $1,450,000$482/sqft |
Source: RealTracs MLS as distributed by MLS GRID #2890267 Report a problem | ||
| 9/3/2025 | Listed for sale | $1,450,000$482/sqft |
Source: RealTracs MLS as distributed by MLS GRID #2890267 Report a problem | ||
| 8/26/2025 | Contingent | $1,450,000$482/sqft |
Source: RealTracs MLS as distributed by MLS GRID #2890267 Report a problem | ||
| 5/23/2025 | Listed for sale | $1,450,000+215.9%$482/sqft |
Source: RealTracs MLS as distributed by MLS GRID #2890267 Report a problem | ||
| 12/7/2012 | Sold | $459,000-2.3%$153/sqft |
Source: RealTracs MLS as distributed by MLS GRID #1398840 Report a problem | ||
| 11/8/2012 | Price change | $469,900-1.1%$156/sqft |
Source: Keller Williams Realty Nashville #1398840 Report a problem | ||
| 11/1/2012 | Price change | $475,000-0.8%$158/sqft |
Source: Keller Williams Realty Nashville #1398840 Report a problem | ||
| 10/26/2012 | Price change | $479,000-2.2%$159/sqft |
Source: Keller Williams Realty Nashville #1398840 Report a problem | ||
| 10/13/2012 | Price change | $489,900-1.2%$163/sqft |
Source: Keller Williams Realty Nashville #1398840 Report a problem | ||
| 10/5/2012 | Price change | $495,900-0.8%$165/sqft |
Source: Keller Williams Realty Nashville #1398840 Report a problem | ||
| 9/11/2012 | Price change | $500,000+0%$166/sqft |
Source: Keller Williams Realty Nashville #1392679 Report a problem | ||
| 8/15/2012 | Listed for sale | $499,900+199%$166/sqft |
Source: Keller Williams Realty Nashville #1386566 Report a problem | ||
| 4/24/2012 | Sold | $167,200$56/sqft |
Source: Public Record Report a problem | ||
Public tax history
| Year | Property taxes | Tax assessment |
|---|---|---|
| 2025 | $10,398 +40.9% | $369,500 +62.9% |
| 2024 | $7,382 | $226,850 |
| 2023 | $7,382 | $226,850 |
| 2022 | $7,382 -1% | $226,850 |
| 2021 | $7,459 -14.2% | $226,850 +10.1% |
| 2020 | $8,697 +33.8% | $206,050 |
| 2019 | $6,501 | $206,050 |
| 2018 | $6,501 | $206,050 |
| 2017 | $6,501 | $206,050 +79.6% |
| 2016 | $6,501 +25.4% | $114,750 |
| 2015 | $5,182 | $114,750 |
| 2014 | $5,182 | $114,750 |
| 2013 | -- | $114,750 +97.9% |
| 2012 | -- | $57,975 |
| 2011 | -- | $57,975 |
| 2010 | -- | $57,975 |
| 2009 | -- | $57,975 +49.3% |
| 2008 | -- | $38,825 |
| 2007 | -- | $38,825 |
| 2006 | -- | -- |
| 2005 | -- | -- |
| 2004 | -- | -- |
| 2003 | -- | -- |
| 2002 | -- | -- |
| 2001 | -- | -- |
| 2000 | -- | -- |
Find assessor info on the county website
Neighborhood: Melrose
Nearby homes
- $748,7003 bd2 ba1.7k sqft2807B Vaulx Ln, Nashville, TN 37204Off Market

- $--4 bd3 ba3.6k sqft2811 Vaulx Ln #1, Nashville, TN 37204Off Market
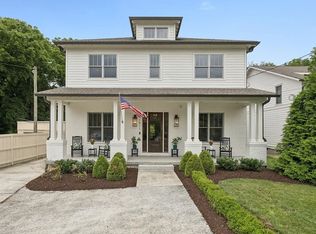
- $1,734,2004 bd3 ba3.6k sqft2811 Vaulx Ln, Nashville, TN 37204Off Market

- $268,8003 bd2 ba1.7k sqft2807 Vaulx Ln, Nashville, TN 37204Off Market
- $32,500-- bd-- ba-- sqft2807C Vaulx Ln, Nashville, TN 37204Off Market
- $260,000-- bd-- ba-- sqft2807A Vaulx Ln, Nashville, TN 37204Off Market
- $660,5003 bd1 ba1.4k sqft2813 Vaulx Ln, Nashville, TN 37204Off Market
- $1,090,9005 bd3 ba2.4k sqft2805 Vaulx Ln, Nashville, TN 37204Off Market
Nearby schools
GreatSchools rating
- 7/10Waverly-Belmont Elementary SchoolGrades: K-5Distance: 0.5 mi
- 8/10John T. Moore Middle SchoolGrades: 6-8Distance: 2.2 mi
- 6/10Hillsboro High SchoolGrades: 9-12Distance: 2 mi
Schools provided by the listing agent
- Elementary: Waverly-Belmont Elementary School
- Middle: John Trotwood Moore Middle
- High: Hillsboro Comp High School
Source: RealTracs MLS as distributed by MLS GRID. This data may not be complete. We recommend contacting the local school district to confirm school assignments for this home.
Get a cash offer in 3 minutes
Find out how much your home could sell for in as little as 3 minutes with a no-obligation cash offer.
Estimated market value
$1,328,900
Get a cash offer in 3 minutes
Find out how much your home could sell for in as little as 3 minutes with a no-obligation cash offer.
Estimated market value
$1,328,900
- Tennessee
- Davidson County
- Nashville
- 37204
- Melrose
- 2809 Vaulx Ln
Nearby cities
Nearby neighborhoods
Nearby zip codes
Other Nashville Topics
