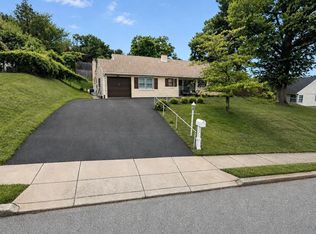
A Glenside rancher with room to live. Set well back from the road, this beautifully maintained three-bedroom, two-bath ranch combines comfortable one-floor living with wonderful space and a lush private garden setting. An attractive stone façade introduces an interior with new flooring as well as original hardwood floors throughout the main living areas and tile in both updated bathrooms. The Great Room is exceptionally large and flexible, with plenty of space to create distinct living and dining areas, with the dining end positioned directly off the spacious renovated kitchen. Here, stainless steel appliances, granite countertops, soft-close cabinetry and gas cooking make it functional and inviting. On the far side of the house, the Family Room has a character all its own. An original exterior stone wall adds texture and history, while brand-new carpeting and a wall of windows create a comfortable place to gather. Three bedrooms include one with direct backyard access, complementing another entrance from the kitchen. Outside, beautiful landscaping takes center stage. Professionally designed flower gardens line the side yard alongside a pretty privacy fence, with additional gardens near the large stone retaining wall. The backyard is totally private and enveloped in lush greenery, with a covered porch and plenty of room to garden or create additional outdoor living areas. The property has been maintained without pesticides or herbicides since 2015. A large two-car garage and extended driveway provide ample parking. Major improvements include a 2021 roof, gutters and gas heater, spray-foam attic insulation, newer central air and a rebuilt 2025 retaining wall. Glenside’s restaurants, shops, theaters, parks, rail service and commuter routes are all within easy reach.
Pending
Price cut: $21K (9/9)
$498,000
2809 W Church Rd, Glenside, PA 19038
3beds
1,931sqft
Single Family Residence
Built in 1952
0.37 Acres Lot
$487,200 Zestimate®
$258/sqft
$-- HOA
What's special
Pretty privacy fenceBeautiful landscapingLush private garden settingWall of windowsProfessionally designed flower gardensLarge two-car garageGas cooking
- 37 days
- 2,407
- 176
Likely to sell faster than
Zillow last checked:
Listing updated:
Listed by:
Nina Burns 215-262-2159,
Callaway Henderson Sotheby's Int'l-Lambertville 6093971974
Source: Bright MLS,MLS#: PAMC2191692
Facts & features
Interior
Bedrooms & bathrooms
- Bedrooms: 3
- Bathrooms: 2
- Full bathrooms: 2
- Main level bathrooms: 2
- Main level bedrooms: 3
Basement
- Area: 0
Heating
- Central, Natural Gas
Cooling
- Central Air, Electric
Appliances
- Included: Washer, Dryer, Dishwasher, Exhaust Fan, Oven/Range - Gas, Range Hood, Refrigerator, Stainless Steel Appliance(s), Electric Water Heater
- Laundry: Main Level
Features
- Bathroom - Stall Shower, Bathroom - Tub Shower, Family Room Off Kitchen, Primary Bath(s), Upgraded Countertops
- Flooring: Wood
- Windows: Energy Efficient
- Has basement: No
- Has fireplace: No
Interior area
- Total structure area: 1,931
- Total interior livable area: 1,931 sqft
- Finished area above ground: 1,931
- Finished area below ground: 0
Video & virtual tour
Property
Parking
- Total spaces: 4
- Parking features: Garage Faces Side, Storage, Garage Door Opener, Oversized, Attached, Driveway
- Attached garage spaces: 2
- Uncovered spaces: 2
Accessibility
- Accessibility features: None
Features
- Levels: One
- Stories: 1
- Exterior features: Stone Retaining Walls
- Pool features: None
- Fencing: Privacy,Back Yard
Lot
- Size: 0.37 Acres
- Dimensions: 97.00 x 0.00
Details
- Additional structures: Above Grade, Below Grade
- Parcel number: 310006499004
- Zoning: RESIDENTIAL
- Special conditions: Standard
Construction
Type & style
- Home type: SingleFamily
- Architectural style: Ranch/Rambler
- Property subtype: Single Family Residence
Materials
- Stone, Vinyl Siding
- Foundation: Crawl Space
- Roof: Asphalt
Condition
- Excellent
- New construction: No
- Year built: 1952
Utilities & green energy
- Sewer: Public Sewer
- Water: Public
Community & HOA
Community
- Security: Security System
- Subdivision: None Available
HOA
- Has HOA: No
Location
- Region: Glenside
- Municipality: CHELTENHAM TWP
Financial & listing details
- Price per square foot: $258/sqft
- Tax assessed value: $152,880
- Annual tax amount: $11,234
- Date on market: 8/20/2026
- Listing agreement: Exclusive Right To Sell
- Inclusions: Refrigerator, Dishwasher, W / D, Dehumidifier, lawn Mower, Leaf Blower & Trimmer, Snow Blower, Portable Generator With Accessories, Wireless Security System
- Ownership: Fee Simple
Estimated market value
$487,200
$463,000 - $512,000
$2,941/mo
Price history
| Date | Event | Price |
|---|---|---|
| 9/25/2026 | Pending sale | $498,000$258/sqft |
Source:  Bright MLS #PAMC2191692 Report a problem Bright MLS #PAMC2191692 Report a problem | ||
| 9/9/2026 | Price change | $498,000-4%$258/sqft |
Source: Bright MLS #PAMC2191692 Report a problem | ||
| 8/20/2026 | Listed for sale | $519,000+107.7%$269/sqft |
Source: Bright MLS #PAMC2191692 Report a problem | ||
| 9/11/2015 | Sold | $249,900$129/sqft |
Source: Public Record Report a problem | ||
| 6/30/2015 | Price change | $249,900-3.8%$129/sqft |
Source: Access #6471023 Report a problem | ||
| 6/7/2015 | Price change | $259,900-3%$135/sqft |
Source: Access #6471023 Report a problem | ||
| 5/19/2015 | Listed for sale | $267,900$139/sqft |
Source: RE/MAX ACCESS #6471023 Report a problem | ||
| 4/15/2015 | Listing removed | $267,900$139/sqft |
Source: RE/MAX ACCESS #6471023 Report a problem | ||
| 2/2/2015 | Price change | $267,900-2.5%$139/sqft |
Source: RE/MAX ACCESS #6471023 Report a problem | ||
| 12/5/2014 | Price change | $274,900-5.2%$142/sqft |
Source: RE/MAX ACCESS #6471023 Report a problem | ||
| 11/11/2014 | Price change | $289,900-3.3%$150/sqft |
Source: RE/MAX ACCESS #6471023 Report a problem | ||
| 10/13/2014 | Listed for sale | $299,900+329%$155/sqft |
Source: Re/max Access #6471023 Report a problem | ||
| 4/29/2014 | Sold | $69,900-44.1%$36/sqft |
Source: Public Record Report a problem | ||
| 8/22/2013 | Listing removed | $125,000$65/sqft |
Source: The People's Choice Real Estate #6236479 Report a problem | ||
| 8/5/2013 | Price change | $125,000-16.6%$65/sqft |
Source: The People's Choice Real Estate #6236479 Report a problem | ||
| 6/19/2013 | Listed for sale | $149,900-34.8%$78/sqft |
Source: The People's Choice Real Estate #6236479 Report a problem | ||
| 10/29/2010 | Listing removed | $229,900$119/sqft |
Source: Philadelphia Regional Realty, LLC #5642378 Report a problem | ||
| 9/9/2010 | Listed for sale | $229,900+1.7%$119/sqft |
Source: Philadelphia Regional Realty, LLC #5642378 Report a problem | ||
| 11/28/2006 | Sold | $226,000$117/sqft |
Source: Public Record Report a problem | ||
Public tax history
| Year | Property taxes | Tax assessment |
|---|---|---|
| 2025 | $10,398 +2.7% | $152,880 |
| 2024 | $10,127 | $152,880 |
| 2023 | $10,127 +2.1% | $152,880 |
| 2022 | $9,922 +2.8% | $152,880 |
| 2021 | $9,651 +2.3% | $152,880 |
| 2020 | $9,433 +2.7% | $152,880 |
| 2019 | $9,186 +3.2% | $152,880 |
| 2018 | $8,901 +2.2% | $152,880 |
| 2017 | $8,710 +2% | $152,880 |
| 2016 | $8,540 +2.8% | $152,880 |
| 2015 | $8,305 +3.3% | $152,880 |
| 2014 | $8,042 +1.4% | $152,880 |
| 2013 | $7,934 | $152,880 |
| 2012 | $7,934 +0.9% | $152,880 |
| 2011 | $7,864 +5.1% | $152,880 |
| 2010 | $7,482 +4.2% | $152,880 |
| 2009 | $7,178 +4.4% | $152,880 |
| 2008 | $6,873 +6.7% | -- |
| 2007 | $6,443 +6.6% | -- |
| 2006 | $6,042 +5.8% | -- |
| 2005 | $5,711 +4.1% | -- |
| 2004 | $5,488 +4.9% | -- |
| 2003 | $5,232 +8.9% | -- |
| 2002 | $4,804 +7.2% | -- |
| 2000 | $4,483 +7.9% | -- |
| 1999 | $4,153 | -- |
Find assessor info on the county website
Monthly payment
Est. payment
Payment breakdown
Explore the cost of this home by adjusting the details. Changes won't be saved.Climate risks
Neighborhood: 19038
Nearby schools
Schools provided by the listing agent
- High: Cheltenham
- District: Cheltenham
Source: Bright MLS. This data may not be complete. We recommend contacting the local school district to confirm school assignments for this home.
Similar homes
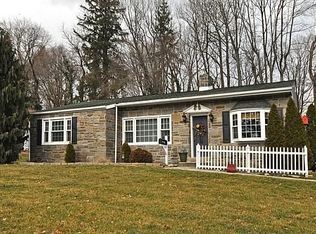
- $484,0003 bd2 ba1.5k sqft1404 Stotesbury Ave, Wyndmoor, PA 19038For Sale
 MLS ID #PAMC2193072, Carleen Mossett, BHHS Fox & Roach-Chestnut Hill. Bright MLS

 - $575,0003 bd2 ba1.9k sqft8105 Macarthur Rd, Wyndmoor, PA 19038For Sale
 MLS ID #PAMC2194648, Patricia Billock, BHHS Fox & Roach-Blue Bell. Bright MLS
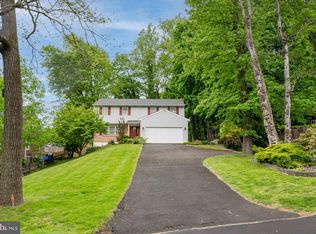
 - $499,9004 bd3 ba2.4k sqft1605 Hillcrest Rd, Laverock, PA 19038For Sale
 MLS ID #PAMC2190716, Mariel Gniewoz, Keller Williams Real Estate-Montgomeryville. Bright MLS
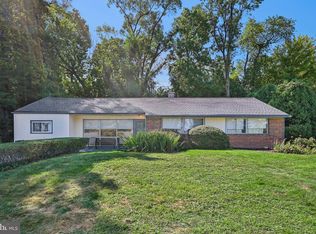
 - $499,9004 bd3 ba2.6k sqft8814 Tyson Rd, Wyndmoor, PA 19038For Sale
 MLS ID #PAMC2184688, Jane Donohue-Temple, EXP Realty, LLC. Bright MLS
 - $500,0003 bd3 ba1.5k sqft794 N Hills Ave, Glenside, PA 19038For SaleMLS ID #PAMC2193354, Jared Gallagher, RE/MAX Keystone. Bright MLS
- $495,0003 bd2 ba1.6k sqft152 Egerton Ave, Glenside, PA 19038For SaleMLS ID #PAMC2187700, Morgan Sheridan, Coldwell Banker Realty. Bright MLS
- $549,9004 bd3 ba2k sqft514 East Ave, Glenside, PA 19038For SaleMLS ID #PAMC2194936, Anthony Ramos, Ramos Realty. Bright MLS
- $479,0004 bd2 ba1.6k sqft2549 W Church Rd, Glenside, PA 19038For SaleMLS ID #PAMC2179206, Max Karasick, Compass RE. Bright MLS
- $629,9003 bd3 ba1.9k sqft913 Harston Ln, Erdenheim, PA 19038For SaleMLS ID #PAMC2195424, Jennifer Rinella, BHHS Fox & Roach-Chestnut Hill. Bright MLS
- $585,0004 bd2 ba1.8k sqft2023 Wharton Rd, Glenside, PA 19038For SaleMLS ID #PAMC2193982, Paul Rhee, Realty Mark Cityscape-Huntingdon Valley. Bright MLS
- $559,9003 bd2 ba1.5k sqft470 N Tyson Ave, Glenside, PA 19038For SaleMLS ID #PAMC2194646, Timothy Collins, Re/Max One Realty. Bright MLS
- $569,0003 bd3 ba1.1k sqft776 Brooke Rd, Glenside, PA 19038For SaleMLS ID #PAMC2185068, Darcy Scollin, OCF Realty LLC - Philadelphia. Bright MLS
- $537,0005 bd4 ba2.2k sqft659 Roberts Ave, Glenside, PA 19038For SaleMLS ID #PAMC2190072, Bob Teeling, Homestarr Realty. Bright MLS
- $529,9005 bd2 ba2.1k sqft5 Whitemarsh Ave, Erdenheim, PA 19038For SaleMLS ID #PAMC2192574, Ron Vogel, RE/MAX Main Line - Malvern. Bright MLS
- $710,0003 bd2 ba1.9k sqft200 Glendalough Rd, Erdenheim, PA 19038For SaleMLS ID #PAMC2194510, Shannon Hall, Coldwell Banker Realty. Bright MLS
- $415,0004 bd2 ba1.2k sqft614 Roberts Ave, Glenside, PA 19038For SaleMLS ID #PAMC2195458, Emily Rushton, Compass RE. Bright MLS
- $599,0004 bd3 ba2.1k sqft8125 Heacock Ln, Wyncote, PA 19095For SaleMLS ID #PAMC2195654, Ashlee Check, BHHS Fox & Roach-Blue Bell. Bright MLS
- $529,9004 bd3 ba1.8k sqft112 Redford Rd, Oreland, PA 19075For SaleMLS ID #PAMC2194016, Brian Lanoza, Century 21 Advantage Gold-Southampton. Bright MLS
- $485,0004 bd2 ba2.4k sqft120 Heacock Ln, Wyncote, PA 19095For SaleMLS ID #PAMC2194342, Jeff Chirico, EXP Realty, LLC. Bright MLS
