Skip main navigation
Pending
  • $439,900

    2809 Watson Ave, Vancouver, WA 98661

    2beds
    1,200sqft
    : 
    $2,744/mo
    Get pre-qualified
    Multi Family
    Built in 1943
    -- sqft lot
    $-- Zestimate®
    $367/sqft
    $-- HOA

    What's special

    Oversized corner lotLaminate flooringFenced backyardOpen floorplan
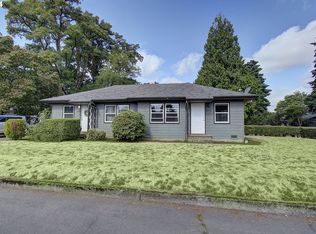
    Remodeled Duplex With Both Units Vacant In A Central Location. Offering Approx. 1200 Sq Ft This Duplex Is On An Oversized Corner Lot With Fenced Backyard And Each Unit Has Their Own Entry Gate For Extra RV/Parking. Both Have An Open Floorplan With 1 Bedroom & 1 Bath, Laminate Flooring, Washer / Dryer Hookups (Stackable Unit In One Unit & Full Size Washer In The Other). Mini-Splits In Both Units Offering Cooling In The Summer & Heat In The Winter. Both Kitchens Have A Range & Refrigerator. This Duplex Is Close To The Bus Line, Shopping & Restaurants. Great Unit For An Investor Or Live In One And Rent The Other One.
    40 days
    426
    36

    Zillow last checked:

    Listing updated:

    Listed by:

    Annette Chapman 360-921-0924,

    Berkshire Hathaway HomeServices NW Real Estate

    Source: RMLS (OR),MLS#: 715863785MLS Logo

      Facts & features

      Interior

      Bedrooms & bathrooms
      • Bedrooms: 2
      • Bathrooms: 2
      • Full bathrooms: 2
      Heating
      • Mini Split
      Cooling
      • Has cooling: Yes
      Appliances
      • Included: Range, Refrigerator, Electric Water Heater
      • Laundry: Washer Dryer Hookup
      Interior area
      • Total structure area: 1,200
      • Total interior livable area: 1,200 sqft

      Property

      Parking
      • Parking features: Driveway, On Street
      • Has uncovered spaces: Yes
      Features
      • Stories: 1
      Lot
      • Size: 4,791 Square Feet
      • Features: Corner Lot, Level, On Busline, SqFt 3000 to 4999
      Details
      • Parcel number: 029275320
      • Zoning: res

      Construction

      Type & style
      • Home type: MultiFamily
      • Property subtype: Multi Family
      Materials
      • Lap Siding
      • Roof: Composition
      Condition
      • Updated/Remodeled
      • Year built: 1943

      Utilities & green energy

      • Sewer: Public Sewer
      • Water: Public

      Community & HOA

      Community
      • Subdivision: Fourth Plain Village
      Location
      • Region: Vancouver

      Financial & listing details

      • Price per square foot: $367/sqft
      • Tax assessed value: $385,446
      • Annual tax amount: $3,744
      • Date on market: 7/24/2026
      • Cumulative days on market: 71 days
      • Listing terms: Cash,Conventional,FHA
      • Road surface type: Paved

        Estimated market value

        Not available

        Estimated sales range

        Not available

        Not available

        Price history

        DateEventPrice
        8/17/2026Pending sale$439,900$367/sqft
        Source: RMLS (OR) #715863785 Report a problem
        7/24/2026Listed for sale$439,9000%$367/sqft
        Source: RMLS (OR) #715863785 Report a problem
        2/6/2026Listing removed--
        Source: Owner Report a problem
        12/15/2025Listed for sale$440,000+14%$367/sqft
        Source: Owner Report a problem
        11/22/2023Sold$386,000+2.9%$322/sqft
        Source: NWMLS as distributed by MLS GRID #2171712 Report a problem
        10/24/2023Pending sale$375,000$313/sqft
        Source: NWMLS as distributed by MLS GRID #2171712 Report a problem
        10/20/2023Listed for sale$375,000+131.5%$313/sqft
        Source: NWMLS as distributed by MLS GRID #2171712 Report a problem
        7/6/2022Listing removed--
        Source: Zillow Rental Network Premium Report a problem
        7/2/2022Listed for rent$1,095$1/sqft
        Source: Zillow Rental Network Premium Report a problem
        5/18/2016Sold$162,000+1.3%$135/sqft
        Source: RMLS (OR) #16021667 Report a problem
        5/4/2016Pending sale$160,000$133/sqft
        Source: Front Door Realty #16021667 Report a problem
        4/30/2016Listed for sale$160,000+50.9%$133/sqft
        Source: Front Door Realty #16021667 Report a problem
        4/3/2003Sold$106,000$88/sqft
        Source: Public Record Report a problem

        Public tax history

        YearProperty taxesTax assessment
        2025$3,744 +1%$385,446 +1.6%
        2024$3,707 +11.4%$379,429 +6.8%
        2023$3,327 +12.9%$355,391 +1.4%
        2022$2,946 +9%$350,595 +19.1%
        2021$2,703 +12.6%$294,315 +15.6%
        2020$2,401 $254,618 +8.7%
        2019$2,401 +13.6%$234,283 +9.7%
        2018$2,113 -6.6%$213,566 +12.5%
        2017$2,262 +15.8%$189,831 +10.9%
        2016$1,954 +8.9%$171,098 +13.9%
        2015$1,795 +7.7%$150,186 +14%
        2014$1,666 $131,793 +20.1%
        2013$1,666 -5.4%$109,735 -2.6%
        2012$1,761 +0.5%$112,659 -15.1%
        2011$1,752 +3.8%$132,676 -3.5%
        2010$1,688 +9.5%$137,487 -8.7%
        2009$1,541 $150,552 -4.3%
        2008-- $157,300
        2007-- $157,300 +42.4%
        2005-- $110,500
        2004-- $110,500 +29.1%
        2001$1,156 +0.4%$85,600 +4.3%
        2000$1,152 $82,100
        Find assessor info on the county website

        Monthly payment

        Est. payment

        Payment breakdown

        Explore the cost of this home by adjusting the details. Changes won't be saved.
        All calculations are estimates and provided by Zillow, Inc. for informational purposes only. Actual amounts may vary.
        HOA fees may include property taxes on listings classified as Co-Ops. Contact the listing agent and/or owner for fee details.
        See how much you could borrow to make a competitive offer.

        Climate risks

        Neighborhood: Fourth Plain Village

        Getting around

        62 / 100
        Somewhat Walkable
        44 / 100
        Some Transit
        75 / 100
        Very Bikeable

        Nearby schools

        GreatSchools rating
        Schools provided by the listing agent
        • Elementary: Harney
        • Middle: Discovery
        • High: Hudsons Bay

        Source: RMLS (OR). This data may not be complete. We recommend contacting the local school district to confirm school assignments for this home.

        A local agent can set up tours, give advice and negotiate with sellers.

        Browse local experts