Completely Remodeled 2026 | Single-Story | Split Floorplan | The redesigned kitchen features 42" shaker cabinetry, Calcutta quartz countertops, a marble backsplash, and new stainless steel Fisher & Paykel appliances. Bathrooms have been completely remodeled with updated finishes. Luxury vinyl flooring extends through all common areas, complemented by LED recessed lighting and updated fixtures throughout. The open layout provides clear sight-lines between the kitchen and family room, creating a connected main living area. The pavers meet manicured lawns and fresh landscaping for a clean, contemporary finish that is 100% move-in ready. Additional features include an interior laundry room and a fully fenced backyard with a pool. Enjoy being just minutes from Park Avenue, Lake Lily, and Maitland City Centre where you'll find farmers markets, local dining, and boutique shopping. With easy access to I-4, 417, and the Maitland Exchange, you're well connected to everything Central Florida has to offer.
Sold for $735,000
$735,000
2809 WAUMPI TRAIL, MAITLAND, FL 32751
5beds
2,330sqft
Single Family Residence
Built in 1971
0.31 Acres Lot
$734,900 Zestimate®
$315/sqft
$3,922 Estimated rent
Home value
$734,900
$676,000 - $801,000
$3,922/mo
Zestimate® history
Owner options
List your home for rent
$3,922/mo
Rent Zestimate®
Find your next renter with Zillow Rental Manager. Plus, with online applications, you can quickly screen prospective tenants – for free.
$3,922/mo
Rent Zestimate®
Refinance and save
$4,856/mo
Est. payment
Refinancing to a lower rate could help reduce your monthly payments and save thousands over the life of the loan.
$4,856/mo
Est. payment
Explore your selling options
Work with a Zillow partner agent
Leverage their expertise and Zillow's premium Showcase listings to get your home seen by more buyers.
Get startedList with your own agent
Get your home in front of millions of buyers by listing it on Zillow.
Learn how to do itSell it yourself
Take full control of how buyers see your home on Zillow by listing For Sale by Owner (FSBO).
List your homeWhat's special
Updated fixtures throughoutCalcutta quartz countertopsSplit floorplanRedesigned kitchenLed recessed lightingInterior laundry roomMarble backsplash
Zillow last checked:
Listing updated:
Listed by:
Farhad Haniff 516-587-2799,
EXP REALTY LLC 888-883-8509
Bought with:
Beth Hobart, 3140177
MAINFRAME REAL ESTATE
Source: Stellar MLS,MLS#: O6399820 Originating MLS: Orlando Regional
Originating MLS: Orlando Regional
Facts & features
Interior
Bedrooms & bathrooms
- Bedrooms: 5
- Bathrooms: 3
- Full bathrooms: 3
Rooms
- Room types: Den/Library/Office, Family Room
Primary bedroom
- Features: Ceiling Fan(s), Dual Sinks, En Suite Bathroom, Exhaust Fan, Rain Shower Head, Walk-In Closet(s)
- Level: First
- Area: 263.5 Square Feet
- Dimensions: 17x15.5
Bedroom 1
- Features: Ceiling Fan(s), Built-in Closet
- Level: First
- Area: 99 Square Feet
- Dimensions: 9x11
Bedroom 2
- Features: Built-in Closet
- Level: First
- Area: 110 Square Feet
- Dimensions: 11x10
Bedroom 3
- Features: Built-in Closet
- Level: First
- Area: 165 Square Feet
- Dimensions: 11x15
Bedroom 4
- Features: Built-in Closet
- Level: First
- Area: 143 Square Feet
- Dimensions: 11x13
Kitchen
- Features: Kitchen Island
- Level: First
- Area: 192 Square Feet
- Dimensions: 16x12
Living room
- Level: First
- Area: 396 Square Feet
- Dimensions: 24x16.5
Heating
- Central, Electric
Cooling
- Central Air
Appliances
- Included: Dishwasher, Electric Water Heater, Microwave, Range, Range Hood, Refrigerator
- Laundry: Electric Dryer Hookup, Inside, Laundry Room
Features
- Chair Rail, Eating Space In Kitchen, Kitchen/Family Room Combo, Open Floorplan, Primary Bedroom Main Floor, Solid Wood Cabinets, Walk-In Closet(s)
- Flooring: Luxury Vinyl, Porcelain Tile
- Doors: French Doors
- Has fireplace: Yes
- Fireplace features: Family Room, Masonry, Wood Burning
Interior area
- Total structure area: 2,934
- Total interior livable area: 2,330 sqft
Property
Parking
- Total spaces: 2
- Parking features: Garage - Attached
- Attached garage spaces: 2
Features
- Levels: One
- Stories: 1
- Patio & porch: Covered, Front Porch
- Exterior features: Irrigation System, Private Mailbox
- Has private pool: Yes
- Pool features: In Ground
- Has view: Yes
- View description: Pool
Lot
- Size: 0.31 Acres
- Dimensions: 103 x 131
- Features: Cleared, City Lot, Landscaped, Oversized Lot
- Residential vegetation: Mature Landscaping, Oak Trees, Trees/Landscaped
Details
- Parcel number: 2821305020F00006A
- Zoning: R-1A
- Special conditions: None
Construction
Type & style
- Home type: SingleFamily
- Property subtype: Single Family Residence
Materials
- Block, Stucco
- Foundation: Slab
- Roof: Shingle
Condition
- New construction: No
- Year built: 1971
Utilities & green energy
- Sewer: Septic Tank
- Water: None
- Utilities for property: Electricity Connected, Water Connected
Community & HOA
Community
- Pet fee: $0 monthly
- Subdivision: DOMMERICH HILLS 6TH ADD
HOA
- Has HOA: No
Location
- Region: Maitland
Financial & listing details
- Price per square foot: $315/sqft
- Tax assessed value: $466,558
- Annual tax amount: $6,425
- Date on market: 4/16/2026
- Cumulative days on market: 18 days
- Listing terms: Cash,Conventional,FHA
- Ownership: Fee Simple
- Total actual rent: 0
- Electric utility on property: Yes
- Road surface type: Paved
Price history
| Date | Event | Price |
|---|---|---|
| 6/4/2026 | Sold | $735,000-1.3%$315/sqft |
Source:  Stellar MLS #O6399820 Report a problem Stellar MLS #O6399820 Report a problem | ||
| 5/5/2026 | Pending sale | $745,000$320/sqft |
Source: eXp Realty #O6399820 Report a problem | ||
| 4/17/2026 | Listed for sale | $745,000+73.3%$320/sqft |
Source: Stellar MLS #O6399820 Report a problem | ||
| 11/25/2025 | Sold | $429,900$185/sqft |
Source: Public Record Report a problem | ||
Public tax history
| Year | Property taxes | Tax assessment |
|---|---|---|
| 2025 | $6,687 +9.3% | $466,558 +0.7% |
| 2024 | $6,121 +222.2% | $463,366 +153.7% |
| 2023 | $1,900 +3% | $182,643 +3% |
| 2022 | $1,844 -11% | $177,323 +3% |
| 2021 | $2,071 +1% | $172,158 +1.4% |
| 2020 | $2,050 +1.2% | $169,781 +2.3% |
| 2019 | $2,026 | $165,964 +1.9% |
| 2018 | $2,026 +1.4% | $162,869 +2.1% |
| 2017 | $1,999 +0.8% | $159,519 +1.4% |
| 2016 | $1,982 -1.8% | $157,332 +1.4% |
| 2015 | $2,020 | $155,152 +0.8% |
| 2014 | $2,020 +10% | $153,921 +1.5% |
| 2013 | $1,836 +7.2% | $151,646 +1.7% |
| 2012 | $1,712 +2.8% | $149,111 +3% |
| 2011 | $1,666 +1% | $144,768 +1.5% |
| 2010 | $1,650 +4.3% | $142,629 +2.7% |
| 2009 | $1,582 +3.7% | $138,879 +0.1% |
| 2008 | $1,525 -5.9% | $138,740 +3% |
| 2007 | $1,620 -5.5% | $134,699 +2.5% |
| 2006 | $1,715 +2% | $131,414 +3% |
| 2005 | $1,681 +0.6% | $127,586 +3% |
| 2004 | $1,671 +0.9% | $123,870 +1.9% |
| 2003 | $1,655 +1.4% | $121,560 +2.4% |
| 2002 | $1,633 +4.4% | $118,711 +4.6% |
| 2000 | $1,564 | $113,439 |
Find assessor info on the county website
Neighborhood: 32751
Nearby homes
- $513,4004 bd2 ba2k sqft2839 Waumpi Trl, Maitland, FL 32751Off Market
- $824,9005 bd3 ba2.8k sqft2801 Waumpi Trl, Maitland, FL 32751For Sale

- $297,600-- bd-- ba-- sqft2801 Waumpi Trl, Maitland, FL 32751Off Market
- $565,0004 bd3 ba2.2k sqft2595 Sweetwater Trl, Maitland, FL 32751Sold
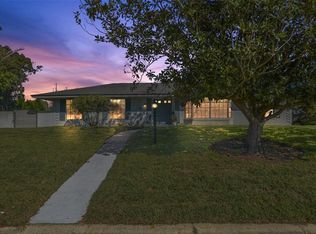
- $564,4004 bd3 ba2.2k sqft2879 Waumpi Trl, Maitland, FL 32751Off Market
- $561,2004 bd3 ba2k sqft2590 Anaconda Trl, Maitland, FL 32751Off Market
- $640,5004 bd3 ba2.8k sqft2590 Sweetwater Trl, Maitland, FL 32751Off Market
- $--1 bd1 ba800 sqft2810 Red Lion Sq, Winter Park, FL 32792Off Market
Nearby schools
GreatSchools rating
- 4/10English Estates Elementary SchoolGrades: PK-5Distance: 1.8 mi
- NAA Seminole County Virtual SchoolGrades: K-12Distance: 7.9 mi
- 7/10Lake Howell High SchoolGrades: 9-12Distance: 3.3 mi
Schools provided by the listing agent
- Elementary: English Estates Elementary
- Middle: South Seminole Middle
- High: Lake Howell High
Source: Stellar MLS. This data may not be complete. We recommend contacting the local school district to confirm school assignments for this home.
Get a cash offer in 3 minutes
Find out how much your home could sell for in as little as 3 minutes with a no-obligation cash offer.
Estimated market value
$734,900
Get a cash offer in 3 minutes
Find out how much your home could sell for in as little as 3 minutes with a no-obligation cash offer.
Estimated market value
$734,900
- Florida
- Seminole County
- Maitland
- 32751
- 2809 WAUMPI TRAIL
Nearby cities
Nearby zip codes
Other Maitland Topics
