Incredible opportunity to own a beautiful, newly updated home in Windmill Pointe of Tarpon Lake! This location is a prime spot! Situated just minutes from John Chestnut Park, a golf course, YMCA, Pinellas Trail, grocery stores, and a variety of restaurants, this home offers a prime spot for convenient living and endless entertainment. This immaculate 3 bedroom 2 bath is surrounded by lush landscape. The rear screened lanai makes for a wonderful sanctuary to enjoy a cup of coffee as you view the Florida native plants and garden in the backyard. From the moment you step into the entryway, you are welcomed by a spacious open layout that continues from the great room into the newly renovated kitchen. The custom pottery barn pendant lights tie in perfectly with the historic wood shelving and kitchen island countertop that was salvaged from the Biltmore in Clearwater. The owners have maintained and recently updated several parts of the house! A new roof installed in 2021 with architectural shingles and hurricane straps, 2023 renovated kitchen with all brand new appliances, 2021 renovated bathrooms featuring shiplap wall and floor-to-ceiling subway tile, new porcelain tile floors throughout entire home, new Trane A/C with certified asthma and allergy friendly electrostatic air filter system, new hot water heater, outdoor shower installed, new screens in lanai, and the start of an edible food garden. This home is minutes from the stunning Honeymoon Island Beach! It’s a must see and won’t last long!
Sold for $422,000
$422,000
2809 WILTSHIRE AVENUE, PALM HARBOR, FL 34685
3beds
1,440sqft
Single Family Residence
Built in 1973
6,813 Square Feet Lot
$408,300 Zestimate®
$293/sqft
$2,604 Estimated rent
Home value
$408,300
$388,000 - $429,000
$2,604/mo
Zestimate® history
Owner options
List your home for rent
$2,604/mo
Rent Zestimate®
Find your next renter with Zillow Rental Manager. Plus, with online applications, you can quickly screen prospective tenants – for free.
$2,604/mo
Rent Zestimate®
Refinance and save
$2,952/mo
Est. payment
Refinancing to a lower rate could help reduce your monthly payments and save thousands over the life of the loan.
$2,952/mo
Est. payment
Explore your selling options
Work with a Zillow partner agent
Leverage their expertise and Zillow's premium Showcase listings to get your home seen by more buyers.
Get startedList with your own agent
Get your home in front of millions of buyers by listing it on Zillow.
Learn how to do itSell it yourself
Take full control of how buyers see your home on Zillow by listing For Sale by Owner (FSBO).
List your homeWhat's special
Golf courseNewly updated homeNewly renovated kitchenGrocery storesFloor-to-ceiling subway tileVariety of restaurantsCertified asthma
Zillow last checked:
Listing updated:
Listed by:
Maya Bonello 571-225-3668,
COMPASS FLORIDA, LLC 305-851-2820,
Sarah Weaver 307-203-9419,
COMPASS FLORIDA, LLC
Bought with:
Colleen Monagas, 3188982
MARC JOSEPH REALTY, INC
Source: Stellar MLS,MLS#: T3460275 Originating MLS: Tampa
Originating MLS: Tampa
Facts & features
Interior
Bedrooms & bathrooms
- Bedrooms: 3
- Bathrooms: 2
- Full bathrooms: 2
Primary bedroom
- Level: First
- Dimensions: 12x15
Bedroom 2
- Level: First
- Dimensions: 10x12
Bedroom 3
- Level: First
- Dimensions: 10x10
Primary bathroom
- Level: First
- Dimensions: 5x7
Bathroom 2
- Level: First
- Dimensions: 4x7
Balcony porch lanai
- Level: First
- Dimensions: 9x26
Great room
- Level: First
- Dimensions: 19x20
Kitchen
- Level: First
- Dimensions: 9x22
Laundry
- Level: First
- Dimensions: 6x8
Heating
- Central, Electric
Cooling
- Central Air
Appliances
- Included: Dishwasher, Dryer, Electric Water Heater, Exhaust Fan, Ice Maker, Range, Refrigerator, Washer
Features
- Built-in Features, Ceiling Fan(s), Crown Molding, Eating Space In Kitchen, Kitchen/Family Room Combo, Primary Bedroom Main Floor, Open Floorplan, Solid Surface Counters, Thermostat, Walk-In Closet(s)
- Flooring: Porcelain Tile
- Doors: French Doors, Outdoor Shower, Sliding Doors
- Windows: Window Treatments
- Has fireplace: No
Interior area
- Total structure area: 2,272
- Total interior livable area: 1,440 sqft
Property
Parking
- Total spaces: 2
- Parking features: Garage - Attached
- Attached garage spaces: 2
Features
- Levels: One
- Stories: 1
- Exterior features: Outdoor Shower, Rain Gutters, Sidewalk
- Fencing: Fenced
Lot
- Size: 6,813 Square Feet
- Dimensions: 66 x 101
- Features: Cul-De-Sac, City Lot, Level, Near Golf Course, Sidewalk, Non Toxic Fertilizer/Pesticides, Veg. (Productive) Garden
- Residential vegetation: Fruit Trees
Details
- Additional structures: Shed(s)
- Parcel number: 342716982490030060
- Zoning: RPD-5
- Special conditions: None
Construction
Type & style
- Home type: SingleFamily
- Property subtype: Single Family Residence
Materials
- Block, Cement Siding, Stucco
- Foundation: Slab
- Roof: Shingle
Condition
- New construction: No
- Year built: 1973
Utilities & green energy
- Sewer: Public Sewer
- Water: Public
- Utilities for property: Cable Available, Electricity Available, Electricity Connected, Fiber Optics, Phone Available, Sewer Available, Sewer Connected, Street Lights, Underground Utilities, Water Available, Water Connected
Green energy
- Water conservation: Fl. Friendly/Native Landscape
Community & HOA
Community
- Features: Park, Playground, Sidewalks
- Pet fee: $0 monthly
- Subdivision: WINDMILL POINTE OF TARPON LAKE UNIT TWO
HOA
- Has HOA: Yes
- HOA fee: $23 monthly
- HOA name: Windmill Pointe HOA
Location
- Region: Palm Harbor
Financial & listing details
- Price per square foot: $293/sqft
- Tax assessed value: $342,260
- Annual tax amount: $2,512
- Date on market: 7/20/2023
- Cumulative days on market: 9 days
- Ownership: Fee Simple
- Total actual rent: 0
- Electric utility on property: Yes
- Road surface type: Paved, Asphalt
Price history
| Date | Event | Price |
|---|---|---|
| 8/25/2023 | Sold | $422,000-4.1%$293/sqft |
Source:  Stellar MLS #T3460275 Report a problem Stellar MLS #T3460275 Report a problem | ||
| 8/15/2023 | Pending sale | $440,000$306/sqft |
Source: Stellar MLS #T3460275 Report a problem | ||
| 8/11/2023 | Price change | $440,000-2%$306/sqft |
Source: Stellar MLS #T3460275 Report a problem | ||
| 8/2/2023 | Pending sale | $449,000$312/sqft |
Source: Stellar MLS #T3460275 Report a problem | ||
| 7/28/2023 | Listed for sale | $449,000$312/sqft |
Source: Stellar MLS #T3460275 Report a problem | ||
| 7/24/2023 | Pending sale | $449,000$312/sqft |
Source: Stellar MLS #T3460275 Report a problem | ||
| 7/20/2023 | Listed for sale | $449,000+8.2%$312/sqft |
Source: Stellar MLS #T3460275 Report a problem | ||
| 11/16/2021 | Listing removed | -- |
Source: Stellar MLS #U8139738 Report a problem | ||
| 10/26/2021 | Pending sale | $415,000$288/sqft |
Source: Stellar MLS #U8139738 Report a problem | ||
| 10/25/2021 | Price change | $415,000-2.4%$288/sqft |
Source: Stellar MLS #U8139738 Report a problem | ||
| 10/13/2021 | Listed for sale | $425,000+136.2%$295/sqft |
Source: Stellar MLS #U8139738 Report a problem | ||
| 4/6/2015 | Sold | $179,900+2.8%$125/sqft |
Source: Stellar MLS #U7707752 Report a problem | ||
| 3/1/2015 | Pending sale | $175,000$122/sqft |
Source: CENTURY 21 East Lake Realty #U7707752 Report a problem | ||
| 3/1/2015 | Listed for sale | $175,000$122/sqft |
Source: CENTURY 21 East Lake Realty #U7707752 Report a problem | ||
| 12/2/2014 | Listing removed | $175,000$122/sqft |
Source: CENTURY 21 East Lake Realty #U7707752 Report a problem | ||
| 10/21/2014 | Pending sale | $175,000$122/sqft |
Source: CENTURY 21 East Lake Realty #U7707752 Report a problem | ||
| 10/9/2014 | Price change | $175,000-4.8%$122/sqft |
Source: CENTURY 21 East Lake Realty #U7707752 Report a problem | ||
| 8/23/2014 | Listed for sale | $183,900-24%$128/sqft |
Source: Century 21 East Lake Realty #U7707752 Report a problem | ||
| 1/4/2006 | Sold | $242,000+49.9%$168/sqft |
Source: Stellar MLS #U7154441 Report a problem | ||
| 9/11/2003 | Sold | $161,400+42.8%$112/sqft |
Source: Public Record Report a problem | ||
| 7/10/2001 | Sold | $113,000+18.6%$78/sqft |
Source: Public Record Report a problem | ||
| 11/9/1998 | Sold | $95,300+10.9%$66/sqft |
Source: Public Record Report a problem | ||
| 10/3/1997 | Sold | $85,900$60/sqft |
Source: Public Record Report a problem | ||
Public tax history
| Year | Property taxes | Tax assessment |
|---|---|---|
| 2025 | $780 +5.6% | $74,206 +2.9% |
| 2024 | $738 -71.6% | $72,115 -59.3% |
| 2023 | $2,596 +3.3% | $177,038 +3% |
| 2022 | $2,512 -0.3% | $171,882 +3% |
| 2021 | $2,520 +0.4% | $166,876 +1.4% |
| 2020 | $2,510 +1.9% | $164,572 +2.3% |
| 2019 | $2,464 | $160,872 +1.9% |
| 2018 | $2,464 +1.5% | $157,872 +2.1% |
| 2017 | $2,426 +2.1% | $154,625 +2.1% |
| 2016 | $2,375 +44.9% | $151,445 +34.3% |
| 2015 | $1,639 +0.4% | $112,776 +0.8% |
| 2014 | $1,633 +2.2% | $111,881 +1.5% |
| 2013 | $1,597 +10.7% | $110,228 +1.7% |
| 2012 | $1,443 | $108,385 -2.3% |
| 2011 | -- | $110,895 +1.5% |
| 2010 | -- | $109,256 -13.4% |
| 2009 | -- | $126,145 -13.5% |
| 2008 | $2,113 | $145,800 -17.3% |
| 2007 | -- | $176,400 +25.4% |
| 2005 | -- | $140,700 +10.4% |
| 2004 | $2,224 +16.1% | $127,400 +11.6% |
| 2003 | $1,916 +53.5% | $114,200 +3.5% |
| 2002 | $1,249 | $110,300 +28.3% |
| 2001 | $1,249 +6.1% | $86,000 +6% |
| 2000 | $1,177 | $81,100 |
Find assessor info on the county website
Neighborhood: 34685
Nearby homes
- $444,3003 bd2 ba1.5k sqft2815 Wiltshire Ave, Palm Harbor, FL 34685Off Market
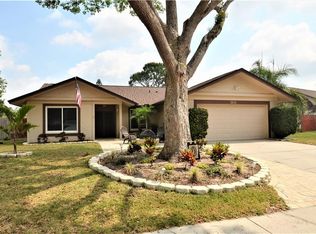
- $490,000-- bd3 ba2.1k sqft2828 Wendover Ter, Palm Harbor, FL 34685Sold
- $463,7004 bd2 ba1.5k sqft2803 Wiltshire Ave, Palm Harbor, FL 34685Off Market
- $427,1003 bd2 ba1.6k sqft2820 Wendover Ter, Palm Harbor, FL 34685Off Market

- $482,2003 bd2 ba1.4k sqft2836 Wendover Ter, Palm Harbor, FL 34685Off Market
- $388,6003 bd2 ba1.4k sqft2737 Wiltshire Ave, Palm Harbor, FL 34685Off Market
- $413,4003 bd2 ba1.4k sqft2804 Wiltshire Ave, Palm Harbor, FL 34685Off Market
- $369,100-- bd-- ba1.8k sqft2810 Wiltshire Ave, Palm Harbor, FL 34685Off Market
Nearby schools
GreatSchools rating
- 9/10Cypress Woods Elementary SchoolGrades: PK-5Distance: 1.3 mi
- 6/10Tarpon Springs Middle SchoolGrades: 6-8Distance: 6.4 mi
- 7/10East Lake High SchoolGrades: PK,9-12Distance: 2.2 mi
Schools provided by the listing agent
- Elementary: Cypress Woods Elementary-PN
- Middle: Tarpon Springs Middle-PN
- High: East Lake High-PN
Source: Stellar MLS. This data may not be complete. We recommend contacting the local school district to confirm school assignments for this home.
Get a cash offer in 3 minutes
Find out how much your home could sell for in as little as 3 minutes with a no-obligation cash offer.
Estimated market value
$408,300
Get a cash offer in 3 minutes
Find out how much your home could sell for in as little as 3 minutes with a no-obligation cash offer.
Estimated market value
$408,300
- Florida
- Pinellas County
- Palm Harbor
- 34685
- 2809 WILTSHIRE AVENUE
Nearby cities
Nearby zip codes
Other Palm Harbor Topics
