Skip main navigation
Off market
  • $449,800

    2809 Windemere Dr, Evansville, IN 47725

    4beds
    2,499sqft
    SingleFamily
    Built in 2003
    0.3 Acres Lot
    $449,800 Zestimate®
    $180/sqft
    $2,445 Estimated rent

    Home value

    $449,800

    $427,000 - $472,000

    $2,445/mo

    Zestimate® history
    Loading
    Loading...

    Owner options

    List your home for rent

    $2,445/mo

    Rent Zestimate®

    Find your next renter with Zillow Rental Manager. Plus, with online applications, you can quickly screen prospective tenants – for free.

    Learn more

    $2,445/mo

    Rent Zestimate®

    Refinance and save

    $2,753/mo

    Est. payment

    Refinancing to a lower rate could help reduce your monthly payments and save thousands over the life of the loan.

    See today's rates

    $2,753/mo

    Est. payment

    Explore your selling options

    Work with a Zillow partner agent

    Leverage their expertise and Zillow's premium Showcase listings to get your home seen by more buyers.

    Get started

    List with your own agent

    Get your home in front of millions of buyers by listing it on Zillow.

    Learn how to do it

    Sell it yourself

    Take full control of how buyers see your home on Zillow by listing For Sale by Owner (FSBO).

    List your home

    What's special

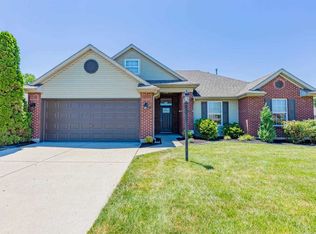
    This meticulously kept home in Windemere Farms is truly one of a kind! The curb appeal will draw you in and the updates galore will keep you impressed from the front to the back! As you enter the covered front porch you are greeted with open sight lines and an abundance of natural light. The beautiful formal dining room is on your left and the open floor plan living room and kitchen area is straight ahead. Wait to be wowed! This amazing space has been recently renovated and adorns beautiful 2 toned white and wood amish cabinetry, a tasteful subway tile back splash and granite counter tops. The high-end appliances finishes make this space a chefs dream. There's plenty of prep and serve space as well as a large walk-in pantry. Double ovens, a gas range and the list goes on and on! The gas fireplace is just a glance away from the kitchen and has custom herringbone tile work surrounding it to mirror the kitchen. Soaring ceilings accentuate the Hinkley lighting making these spaces feel very custom. The master suite is on the main level and has a spacious en-suite bath and walk-in closet. There is also an exceptionally convenient patio door off the master that leads right to the included hot tub for a convenient and relaxing night cap! Upstairs there are 3 large bedrooms and a shared bathroom. Make sure to check out all the closet and storage space! The sellers have added a smart walk-in door to access the attic space! No more lugging totes up the pull down stairs! Let's head out back to go swimming! The pool is a 16'x32' Grecian, sport bottom setup with dual Roman steps at each end. Wait until you see this space. With a massive side yard and an elevated brick and concrete wrap-a-round patio you are going to love all this yard has to offer. A play house for the kids, a dog house for the pup and a gas line attached grill for mom or dad. This outdoor space is a dream and is completely private. Just in time for warm weather! The fully fenced yard had a custom wood fence with brick posts and a stately double gate for easy access. You truly have to see this home to appreciate all it has to offer!

    This property is not currently displayed as for sale or rent on Zillow. This may be different from what's on other websites or public sources.

    Facts & features

    Interior

    Bedrooms & bathrooms
    • Bedrooms: 4
    • Bathrooms: 3
    • Full bathrooms: 2
    • 1/2 bathrooms: 1
    Heating
    • Other, Gas
    Cooling
    • Central
    Appliances
    • Included: Dishwasher, Dryer, Microwave, Refrigerator, Washer
    Features
    • Flooring: Linoleum / Vinyl
    • Basement: None
    • Has fireplace: Yes
    Interior area
    • Total interior livable area: 2,499 sqft

    Property

    Parking
    • Total spaces: 3
    • Parking features: Garage - Attached
    Features
    • Has spa: Yes
    Lot
    • Size: 0.3 Acres
    Details
    • Parcel number: 820427002693005019

    Construction

    Type & style
    • Home type: SingleFamily
    Materials
    • masonry
    • Foundation: Crawl/Raised
    • Roof: Asphalt
    Condition
    • Year built: 2003

    Community & HOA

    Location
    • Region: Evansville

    Financial & listing details

    • Price per square foot: $180/sqft
    • Tax assessed value: $345,800
    • Annual tax amount: $3,944

    Price history

    DateEventPrice
    4/21/2022Pending sale$419,000
    Source: IRMLS #202213768 Report a problem
    4/19/2022Listed for sale$419,000
    Source: IRMLS #202213768 Report a problem

    Public tax history

    YearProperty taxesTax assessment
    2025$3,944 -3.1%$345,800 -4.8%
    2024$4,069 +14.6%$363,300 +0.9%
    2023$3,551 +16%$359,900 +17.2%
    2022$3,061 +0.6%$307,000 +22.2%
    2021$3,043 -0.9%$251,300 -1.5%
    2020$3,070 -2%$255,200 -1.6%
    2019$3,133 +0.6%$259,400 -1.4%
    2018$3,114 +7.7%$263,200 -0.2%
    2017$2,892 $263,800 +4.6%
    2016$2,892 +3.5%$252,200 +0.1%
    2014$2,793 -2.6%$252,000 +3.2%
    2013$2,867 +32.4%$244,300 +14.3%
    2012$2,165 +25.3%$213,700 +1.8%
    2011$1,727 +6%$209,900
    2010$1,630 +13.7%$209,900
    2009$1,434 $209,900 -0.1%
    2008-- $210,200 +0.8%
    2007-- $208,500
    2006-- --
    Find assessor info on the county website

    Neighborhood: 47725

    Nearby schools

    GreatSchools rating
    Schools provided by the listing agent
    • Elementary: McCutchanville
    • Middle: North
    • High: North
    • District: Evansville-Vanderburgh School Co

    Source: The MLS. This data may not be complete. We recommend contacting the local school district to confirm school assignments for this home.

    Get pre-qualified for a loan
    At Zillow Home Loans, we can pre-qualify you in as little as 5 minutes with no impact to your credit score.

    An equal housing lender. NMLS #10287.

    Sell for more on Zillow
    Get a Zillow Showcase℠ listing at no additional cost and you could sell for .
    $449,800
    2% more
    +$8,996
    With Zillow Showcase(estimated)
    $458,796