Timeless charm meets modern convenience in this true classic Beauty on highly coveted Woodsdale Blvd! Nestled on nearly 1/4 acre, this stunning 5 bed/4 bath home showcases gorgeous wood flooring, classic architectural details, tasteful wallpaper, & era-inspired paint colors thruout. Beautiful updated kitchen is perfect for gathering & entertaining, w a large quartz island, tile backsplash, Cafe’ induction/convection SS appliances, & abundant prep/storage space. Large formal dining room with picture window overlooks the scenic backyard retreat featuring lush landscaping, deck, & tranquil water feature. Inviting living room anchored by a wb fireplace and gorgeous built-ins. Upstairs offers 3 bedrooms, including primary suite with 3/4 bath & double closets. Convenient 2nd floor laundry. Bsmt includes 2 additional bedrooms, 3/4 bath, & utility rm. Updated Pella windows & brand new Hardie siding complete this incredible Country Club gem near schools, parks, trails, & Leon’s Gourmet Grocer!
Sold for $517,000
$517,000
2809 Woodsdale Blvd, Lincoln, NE 68502
5beds
2,571sqft
Single Family Residence
Built in 1932
9,583 Square Feet Lot
$519,500 Zestimate®
$201/sqft
$2,964 Estimated rent
Home value
$519,500
$494,000 - $545,000
$2,964/mo
Zestimate® history
Owner options
List your home for rent
$2,964/mo
Rent Zestimate®
Find your next renter with Zillow Rental Manager. Plus, with online applications, you can quickly screen prospective tenants – for free.
$2,964/mo
Rent Zestimate®
Refinance and save
$3,456/mo
Est. payment
Refinancing to a lower rate could help reduce your monthly payments and save thousands over the life of the loan.
$3,456/mo
Est. payment
Explore your selling options
Work with a Zillow partner agent
Leverage their expertise and Zillow's premium Showcase listings to get your home seen by more buyers.
Get startedList with your own agent
Get your home in front of millions of buyers by listing it on Zillow.
Learn how to do itSell it yourself
Take full control of how buyers see your home on Zillow by listing For Sale by Owner (FSBO).
List your homeWhat's special
Classic architectural detailsTranquil water featureScenic backyard retreatBrand new hardie sidingLush landscapingLarge formal dining roomTimeless charm
Zillow last checked:
Listing updated:
Listed by:
Melody Mahony 402-405-3662,
HOME Real Estate
Bought with:
Miranda Watson, 20120534
Woods Bros Realty
Source: GPRMLS,MLS#: 22613448
Facts & features
Interior
Bedrooms & bathrooms
- Bedrooms: 5
- Bathrooms: 4
- Full bathrooms: 1
- 3/4 bathrooms: 2
- 1/2 bathrooms: 1
- Main level bathrooms: 1
Primary bedroom
- Features: Wood Floor, Window Covering, Ceiling Fan(s), Walk-In Closet(s)
- Level: Second
- Area: 156
- Dimensions: 13 x 12
Bedroom 2
- Features: Wood Floor, Window Covering, Ceiling Fan(s)
- Level: Second
- Area: 154
- Dimensions: 14 x 11
Bedroom 3
- Features: Wood Floor, Window Covering, Ceiling Fan(s)
- Level: Second
- Area: 110
- Dimensions: 11 x 10
Bedroom 4
- Features: Wall/Wall Carpeting
- Level: Basement
- Area: 144
- Dimensions: 12 x 12
Bedroom 5
- Features: Wall/Wall Carpeting, Walk-In Closet(s)
- Level: Basement
- Area: 117
- Dimensions: 13 x 9
Primary bathroom
- Features: 3/4
Dining room
- Features: Wood Floor, Window Covering, 9'+ Ceiling, Dining Area, Balcony/Deck, Exterior Door
- Level: Main
- Area: 182
- Dimensions: 14 x 13
Kitchen
- Features: Wood Floor, Window Covering, 9'+ Ceiling, Dining Area, Exterior Door
- Level: Main
- Area: 384
- Dimensions: 24 x 16
Living room
- Features: Wood Floor, Window Covering, Fireplace, 9'+ Ceiling
- Level: Main
- Area: 315
- Dimensions: 21 x 15
Basement
- Area: 837
Heating
- Natural Gas, Electric, Forced Air, Heat Pump
Cooling
- Central Air, Heat Pump
Appliances
- Included: Oven, Refrigerator, Water Softener, Washer, Dishwasher, Dryer, Disposal, Microwave, Wine Refrigerator, Convection Oven, Cooktop
- Laundry: Stone Flooring
Features
- Central Vacuum, High Ceilings, Ceiling Fan(s), Formal Dining Room
- Flooring: Carpet, Wood
- Windows: Window Coverings
- Basement: Full,Partially Finished
- Number of fireplaces: 1
- Fireplace features: Living Room, Wood Burning
Interior area
- Total structure area: 2,571
- Total interior livable area: 2,571 sqft
- Finished area above ground: 1,871
- Finished area below ground: 700
Property
Parking
- Total spaces: 2
- Parking features: Garage
- Garage spaces: 2
Features
- Levels: Two
- Patio & porch: Patio, Deck
- Exterior features: Sprinkler System
- Fencing: Wood,Full,Privacy
Lot
- Size: 9,583 Square Feet
- Dimensions: 55 x 150
- Features: Up to 1/4 Acre., City Lot, Subdivided, Curb Cut, Curb and Gutter, Level
Details
- Additional structures: Shed(s)
- Parcel number: 1606132001000
Construction
Type & style
- Home type: SingleFamily
- Architectural style: Traditional
- Property subtype: Single Family Residence
Materials
- Masonite, Wood Siding, Frame
- Foundation: Block
- Roof: Composition
Condition
- Not New and NOT a Model
- New construction: No
- Year built: 1932
Utilities & green energy
- Sewer: Public Sewer
- Water: Public
- Utilities for property: Electricity Available, Natural Gas Available, Water Available, Sewer Available, Storm Sewer, Fiber Optic
Community & HOA
Community
- Subdivision: Country Club
HOA
- Has HOA: Yes
- HOA name: CCNA - Voluntary HOA Fee
Location
- Region: Lincoln
Financial & listing details
- Price per square foot: $201/sqft
- Tax assessed value: $456,900
- Annual tax amount: $5,870
- Date on market: 5/14/2026
- Listing terms: VA Loan,FHA,Conventional,Cash
- Ownership: Fee Simple
- Electric utility on property: Yes
Price history
| Date | Event | Price |
|---|---|---|
| 6/25/2026 | Sold | $517,000+3.4%$201/sqft |
Source:  GPRMLS #22613448 Report a problem GPRMLS #22613448 Report a problem | ||
| 5/19/2026 | Pending sale | $500,000$194/sqft |
Source: GPRMLS #22613448 Report a problem | ||
| 5/14/2026 | Listed for sale | $500,000+41.6%$194/sqft |
Source: GPRMLS #22613448 Report a problem | ||
| 10/30/2020 | Sold | $353,120+0.9%$137/sqft |
Source: GPRMLS #22023438 Report a problem | ||
| 9/18/2020 | Listed for sale | $349,900+35.1%$136/sqft |
Source: Keller Williams Lincoln #22023438 Report a problem | ||
| 11/15/2016 | Sold | $259,000-4.1%$101/sqft |
Source: Public Record Report a problem | ||
| 8/18/2016 | Price change | $270,000-3.6%$105/sqft |
Source: HOME Real Estate Main Office #10132108 Report a problem | ||
| 7/25/2016 | Price change | $280,000-1.8%$109/sqft |
Source: HOME Real Estate Main Office #10132108 Report a problem | ||
| 6/18/2016 | Price change | $285,000-3.4%$111/sqft |
Source: HOME Real Estate Pine Lake #10132108 Report a problem | ||
| 5/28/2016 | Listed for sale | $295,000+27.2%$115/sqft |
Source: HOME Real Estate Pine Lake #10132108 Report a problem | ||
| 12/17/2002 | Sold | $232,000$90/sqft |
Source: Public Record Report a problem | ||
Public tax history
| Year | Property taxes | Tax assessment |
|---|---|---|
| 2025 | $5,871 -2.1% | $456,900 +5.3% |
| 2024 | $5,997 -17.5% | $433,900 |
| 2023 | $7,272 +6% | $433,900 +25.8% |
| 2022 | $6,861 -0.2% | $345,000 |
| 2021 | $6,876 +20.2% | $345,000 +15.3% |
| 2020 | $5,719 -5.2% | $299,300 |
| 2019 | $6,031 +3.9% | $299,300 +3.5% |
| 2018 | $5,803 +4.5% | $289,300 +11.3% |
| 2017 | $5,553 +9.2% | $260,000 -0.4% |
| 2016 | $5,084 | $261,100 |
| 2015 | $5,084 +0.7% | $261,100 +16.3% |
| 2014 | $5,049 +15.6% | $224,500 |
| 2013 | $4,366 | $224,500 |
| 2012 | -- | $224,500 +0.5% |
| 2011 | -- | $223,400 |
| 2010 | -- | $223,400 |
| 2009 | -- | $223,400 -8.6% |
| 2008 | -- | $244,464 |
| 2007 | -- | $244,464 |
| 2006 | -- | $244,464 |
| 2005 | $4,432 +2.2% | -- |
| 2004 | $4,335 | -- |
| 2003 | $4,335 +19.8% | -- |
| 2002 | $3,620 +1% | -- |
| 2001 | $3,585 +7.3% | -- |
| 2000 | $3,339 | -- |
Find assessor info on the county website
Neighborhood: Country Club
Nearby homes
- $585,0003 bd2 ba2.4k sqft2805 Woodsdale Blvd, Lincoln, NE 68502Off Market
- $496,2003 bd2 ba2.1k sqft2825 Woodsdale Blvd, Lincoln, NE 68502Off Market
- $480,5004 bd3 ba2.3k sqft2757 Woodsdale Blvd, Lincoln, NE 68502Sold
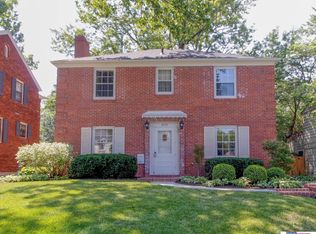
- $705,0004 bd4 ba3.2k sqft2845 Woodsdale Blvd, Lincoln, NE 68502Off Market

- $440,5003 bd3 ba1.6k sqft2818 Woodsdale Blvd, Lincoln, NE 68502Off Market
- $535,3003 bd3 ba2k sqft2808 Woodsdale Blvd, Lincoln, NE 68502Off Market
- $469,9003 bd2 ba2.1k sqft2747 Woodsdale Blvd, Lincoln, NE 68502Off Market
- $429,0003 bd3 ba3k sqft2830 Woodsdale Blvd, Lincoln, NE 68502Sold
Nearby schools
GreatSchools rating
- 7/10Rousseau Elementary SchoolGrades: PK-5Distance: 0.5 mi
- 4/10Irving Middle SchoolGrades: 6-8Distance: 0.6 mi
- 4/10Lincoln Southeast High SchoolGrades: 9-12Distance: 0.8 mi
Schools provided by the listing agent
- Elementary: Rousseau
- Middle: Irving
- High: Lincoln Southeast
- District: Lincoln Public Schools
Source: GPRMLS. This data may not be complete. We recommend contacting the local school district to confirm school assignments for this home.


Get pre-qualified for a loan
At Zillow Home Loans, we can pre-qualify you in as little as 5 minutes with no impact to your credit score.An equal housing lender. NMLS #10287.
Sell for more on Zillow
Get a Zillow Showcase℠ listing at no additional cost and you could sell for .
$519,500
2% more
+$10,390
With Zillow Showcase(estimated)
$529,890
- Nebraska
- Lancaster County
- Lincoln
- 68502
- Country Club
- 2809 Woodsdale Blvd
Nearby cities
Nearby neighborhoods
Nearby zip codes
Other Lincoln Topics
