H&B Due Sun 10/20 5pm.....Discover a home where traditional elegance meets modern convenience, tucked away in the heart of Roseville—a community known for its vibrant neighborhoods & welcoming atmosphere. This residence, w/ its thoughtfully curated updates, invites you to experience refined living at its best. Step into a home that exudes character. The freshly painted facade, combined w/ an extended driveway, concrete entry steps & new patio pad, sets the stage for a life of ease & style. The fenced yard offers a secure haven for outdoor living, complemented by the addition of a shed & Kayak shed, perfect for storing your supplies or other outdoor gear. The heart of this home boasts newer appliances, including a refrigerator & dishwasher, alongside a classic gas stove & stylish kitchen tile. Here, culinary adventures are not just prepared; they are celebrated. The living rm, w/ its cove ceilings, is a space where memories are made. The bay window invites the outdoors in, creating a bright, airy ambiance. Retreat to your primary bedrm, where plush new carpeting underfoot promises a peaceful night's rest. Hardwood floors grace the hallway & guest rm, offering both durability & beauty. The inclusion of an armoire that may stay adds a touch of history & additional storage. Venture downstairs to discover a space designed for versatility & the gentle warmth of an electric fireplace. The innovative bump-out pantry maximizes storage, while the unique lower staircase design facilitates moving furniture w/ ease. W/ open concept office space or you can enjoy a bar area w/ a wet bar sink, an additional fridge, & a full bathrm w/ a shower—perfect for entertaining or relaxing. This home has seen a plethora of updates, from fresh paint to the installation of a new hot water tank in 2024, ensuring that every aspect of your daily life is comfortable & efficient. Nestled in Roseville, Michigan, this home is more than just a place to live; it's an invitation to a lifestyle where every detail has been considered.
Sold for $168,000
$168,000
28090 Asmus St, Roseville, MI 48066
2beds
1,420sqft
Single Family Residence
Built in 1949
5,227 Square Feet Lot
$177,000 Zestimate®
$118/sqft
$1,395 Estimated rent
Home value
$177,000
$168,000 - $188,000
$1,395/mo
Zestimate® history
Owner options
List your home for rent
$1,395/mo
Rent Zestimate®
Find your next renter with Zillow Rental Manager. Plus, with online applications, you can quickly screen prospective tenants – for free.
$1,395/mo
Rent Zestimate®
Refinance and save
$1,151/mo
Est. payment
Refinancing to a lower rate could help reduce your monthly payments and save thousands over the life of the loan.
$1,151/mo
Est. payment
Explore your selling options
Work with a Zillow partner agent
Leverage their expertise and Zillow's premium Showcase listings to get your home seen by more buyers.
Get startedList with your own agent
Get your home in front of millions of buyers by listing it on Zillow.
Learn how to do itSell it yourself
Take full control of how buyers see your home on Zillow by listing For Sale by Owner (FSBO).
List your homeWhat's special
Zillow last checked:
Listing updated:
Listed by:
Tonya Newberry 248-390-8833,
Max Broock, REALTORS®-Birmingham
Bought with:
Gerald M Wiedyk, 6501104365
RE/MAX First
Source: Realcomp II,MLS#: 20240075545
Facts & features
Interior
Bedrooms & bathrooms
- Bedrooms: 2
- Bathrooms: 2
- Full bathrooms: 2
Heating
- Forced Air, Natural Gas
Cooling
- Ceiling Fans, Central Air
Appliances
- Included: Dishwasher, Disposal, Free Standing Electric Range, Free Standing Refrigerator
- Laundry: Laundry Room
Features
- Basement: Finished,Full
- Has fireplace: No
Interior area
- Total interior livable area: 1,420 sqft
- Finished area above ground: 720
- Finished area below ground: 700
Property
Parking
- Parking features: Driveway, No Garage
Features
- Levels: One
- Stories: 1
- Entry location: GroundLevelwSteps
- Patio & porch: Patio, Porch
- Pool features: None
Lot
- Size: 5,227 Square Feet
- Dimensions: 50.00 x 103.00
Details
- Parcel number: 1416182006
- Special conditions: Short Sale No,Standard
Construction
Type & style
- Home type: SingleFamily
- Architectural style: Ranch
- Property subtype: Single Family Residence
Materials
- Aluminum Siding
- Foundation: Basement, Block
Condition
- New construction: No
- Year built: 1949
Utilities & green energy
- Sewer: Public Sewer
- Water: Public
Community & HOA
Community
- Subdivision: A/P SCHOLLENBERGER
HOA
- Has HOA: No
Location
- Region: Roseville
Financial & listing details
- Price per square foot: $118/sqft
- Tax assessed value: $34,068
- Annual tax amount: $2,025
- Date on market: 10/10/2024
- Cumulative days on market: 16 days
- Listing agreement: Exclusive Right To Sell
- Listing terms: Cash,Conventional
Price history
| Date | Event | Price |
|---|---|---|
| 11/26/2024 | Sold | $168,000+1.8%$118/sqft |
Source:  Realcomp II #20240075545 Report a problem Realcomp II #20240075545 Report a problem | ||
| 11/21/2024 | Pending sale | $165,000$116/sqft |
Source: Realcomp II #20240075545 Report a problem | ||
| 10/10/2024 | Listed for sale | $165,000+117.1%$116/sqft |
Source: Realcomp II #20240075545 Report a problem | ||
| 5/8/2018 | Sold | $76,000-20.8%$54/sqft |
Source: Public Record Report a problem | ||
| 4/26/2014 | Listing removed | $925+27.6%$1/sqft |
Source: Michigan Property Managers Report a problem | ||
| 4/15/2014 | Listed for rent | $725$1/sqft |
Source: HotPads.com Report a problem | ||
| 12/29/2006 | Sold | $96,000$68/sqft |
Source:  MiRealSource #315423 Report a problem MiRealSource #315423 Report a problem | ||
Public tax history
| Year | Property taxes | Tax assessment |
|---|---|---|
| 2025 | $2,117 +4.5% | $52,100 +15.8% |
| 2024 | $2,025 +7.1% | $45,000 +5.6% |
| 2023 | $1,891 +3% | $42,600 +9.8% |
| 2022 | $1,836 | $38,800 +8.7% |
| 2021 | -- | $35,700 +5.9% |
| 2020 | -- | $33,700 +10.9% |
| 2019 | -- | $30,400 |
| 2018 | $1,268 +111.8% | -- |
| 2017 | $599 | $20,209 |
| 2016 | $599 | $20,209 +10% |
| 2015 | $599 | $18,374 +2.7% |
| 2013 | -- | $17,896 -24.8% |
| 2011 | -- | $23,798 -14.8% |
| 2010 | -- | $27,935 -27.2% |
| 2009 | -- | $38,380 -12.5% |
| 2008 | -- | $43,852 -8.1% |
| 2007 | -- | $47,703 +0.4% |
| 2006 | -- | $47,498 |
| 2005 | -- | -- |
| 2004 | -- | $40,957 +42.8% |
| 2001 | $991 +3.3% | $28,686 +3.2% |
| 2000 | $959 | $27,797 |
Find assessor info on the county website
Neighborhood: 48066
Nearby homes
- $174,0003 bd1 ba1k sqft28100 Asmus St, Roseville, MI 48066Off Market
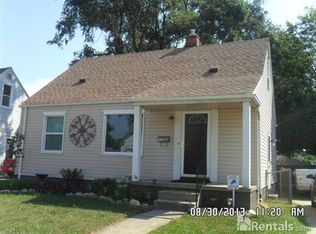
- $148,4003 bd2 ba720 sqft28080 Asmus St, Roseville, MI 48066Off Market
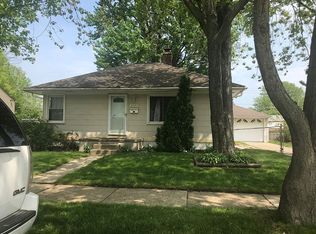
- $150,8003 bd1 ba1k sqft28110 Asmus St, Roseville, MI 48066Off Market
- $150,0003 bd2 ba1.9k sqft28087 Oneil St, Roseville, MI 48066Sold

- $129,9002 bd1 ba756 sqft28077 Oneil St, Roseville, MI 48066Off Market
- $158,2003 bd1 ba973 sqft28099 Oneil St, Roseville, MI 48066Off Market
- $194,9003 bd1 ba1.5k sqft28061 Oneil St, Roseville, MI 48066Sold
- $200,0003 bd1 ba1.1k sqft28120 Asmus St, Roseville, MI 48066Sold
Nearby schools
GreatSchools rating
- 6/10John R. Kment Elementary SchoolGrades: PK-5Distance: 0.8 mi
- 5/10Eastland Middle SchoolGrades: 6-8Distance: 1.2 mi
- 5/10Roseville High SchoolGrades: 9-12Distance: 1.3 mi
Get a cash offer in 3 minutes
Find out how much your home could sell for in as little as 3 minutes with a no-obligation cash offer.
Estimated market value
$177,000
Get a cash offer in 3 minutes
Find out how much your home could sell for in as little as 3 minutes with a no-obligation cash offer.
Estimated market value
$177,000
- Michigan
- Macomb County
- Roseville
- 48066
- 28090 Asmus St
Nearby cities
Nearby zip codes
Other Roseville Topics
