Skip main navigation
Off market
  • $752,100

    28090 Coves Way, Marion Station, MD 21838

    4beds
    4,542sqft
    Detached
    Built in 2006
    4.07 Acres Lot
    $752,100 Zestimate®
    $166/sqft
    $4,392 Estimated rent

    Home value

    $752,100

    $692,000 - $820,000

    $4,392/mo

    Zestimate® history
    Loading
    Loading...

    Owner options

    List your home for rent

    $4,392/mo

    Rent Zestimate®

    Find your next renter with Zillow Rental Manager. Plus, with online applications, you can quickly screen prospective tenants – for free.

    Learn more

    $4,392/mo

    Rent Zestimate®

    Refinance and save

    $4,669/mo

    Est. payment

    Refinancing to a lower rate could help reduce your monthly payments and save thousands over the life of the loan.

    See today's rates

    $4,669/mo

    Est. payment

    Explore your selling options

    Work with a Zillow partner agent

    Leverage their expertise and Zillow's premium Showcase listings to get your home seen by more buyers.

    Get started

    List with your own agent

    Get your home in front of millions of buyers by listing it on Zillow.

    Learn how to do it

    Sell it yourself

    Take full control of how buyers see your home on Zillow by listing For Sale by Owner (FSBO).

    List your home

    What's special

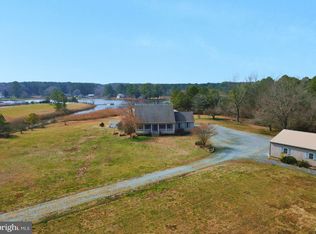
    One of a kind! Opportunity to own your own mini estate on the water. Significant price reduction can be your instant equity on this beautiful property. A true waterfront value best describes this amazing custom home sitting on over 4 acres on its own peninsula, with 800 feet along Colbourn Creek. Boasting a total of 4542 ft2 between the main home (3822) and the guest suite above thecustom built garage (720), you'll have plenty of room to unwind. The long drive approaching the home sets the stage for a breathtaking experience. Entering the spacious foyer, one immediately engages in an engulfing view of the vast backyard and water through the great room. This towering space is a comfortable gathering area with a gas fireplace and open views to adjacent first floor spaces. The first floor provides the buyer a unique waterview master suite, with spa-like master bath. Jetted tub, walk-in tile-shower with massage jets, custom dual-sink vanity, and more. As you make your way over to the kitchen, you see granite counters set up for bar seating, a beautiful plumbed island, stainless appliances including a WOLF range and commercial stainless hood. Off the kitchen is a dining area surrounded by tall windows, a large laundry room with storage and access to the main attached garage which houses the gas tankless hot water heater. Upstairs you will find a wide hallway overlooking the great room and view of the water. The circuit is complete with two expansive bedrooms and another full bath. From the main house, you'll walk along a covered path to the second attached garage. The first level has two garage bays, a half-bath and a space for a work-area. The second floor is improved by a full bath and more finished space. The property includes a pier with a boat slip near the far west of the property. Come experience this breathtaking Eastern Shore estate for yourself before it's gone! Just 10 minutes to Crisfield, 35 minutes to Salisbury and 45 minutes to Wallops Island - you can have your slice of country waterfront and still be close to the action. Seller entertaining all reasonable offers!

    This property is off market, which means it's not currently listed for sale or rent on Zillow. This may be different from what's available on other websites or public sources.

    Facts & features

    Interior

    Bedrooms & bathrooms
    • Bedrooms: 4
    • Bathrooms: 5
    • Full bathrooms: 3
    • 1/2 bathrooms: 2
    Heating
    • Heat pump
    Cooling
    • Central
    Appliances
    • Included: Dishwasher, Dryer, Microwave, Range / Oven, Washer
    Features
    • Kitchen Island, Recessed Lighting, Walk-In Closet(s), Other, Built-Ins, Dining Area, Eat-in Kitchen, Open Floorplan, Entry Level Bedroom, Master Bath(s), Breakfast Area, Upgraded Countertops, Kitchen - Gourmet, Family Room Off Kitchen, Wine Storage
    • Flooring: Tile, Carpet, Hardwood
    • Has fireplace: Yes
    Interior area
    • Total interior livable area: 4,542 sqft
    • Finished area below ground: 0

    Property

    Parking
    • Parking features: Garage - Attached, Garage - Detached
    Features
    • Exterior features: Vinyl
    • Has view: Yes
    • View description: Water
    • Has water view: Yes
    • Water view: Water
    Lot
    • Size: 4.07 Acres
    Details
    • Parcel number: 03057836
    • Special conditions: Standard

    Construction

    Type & style
    • Home type: SingleFamily
    • Architectural style: Conventional
    • Property subtype: Detached
    Materials
    • Foundation: Piers
    • Roof: Other
    Condition
    • Year built: 2006

    Community & HOA

    HOA
    • Has HOA: Yes
    • HOA fee: $76 monthly
    Location
    • Region: Marion Station

    Financial & listing details

    • Price per square foot: $166/sqft
    • Tax assessed value: $561,733
    • Annual tax amount: $12,613
    • Inclusions: Private, Pier (Perpendicular), Material - Treated Lumber, Single Slip

    Price history

    DateEventPrice
    10/24/2019Sold$509,000-4%$112/sqft
    Source: Long & Foster Broker Feed #MDSO102184_100 Report a problem
    9/25/2019Pending sale$529,950$117/sqft
    Source: Long and Foster Real Estate #MDSO102184 Report a problem
    7/25/2019Price change$529,950-3.5%$117/sqft
    Source: Long & Foster Real Estate - Salisbury #MDSO102184 Report a problem
    6/25/2019Price change$549,000-8.3%$121/sqft
    Source: Long & Foster Real Estate - Salisbury #MDSO102184 Report a problem
    5/24/2019Listed for sale$599,000-14.3%$132/sqft
    Source: Long & Foster Real Estate - Salisbury #MDSO102184 Report a problem
    4/8/2017Listing removed$1,795
    Source: Darlene huntt Report a problem
    3/27/2017Listed for rent$1,795
    Source: Darlene huntt Report a problem
    9/7/2014Listing removed$699,000$154/sqft
    Source: Susan B Megargee #489224 Report a problem
    3/21/2014Listed for sale$699,000+1121%$154/sqft
    Source: Susan B Megargee #489224 Report a problem
    9/25/2003Sold$57,250$13/sqft
    Source: Public Record Report a problem

    Public tax history

    YearProperty taxesTax assessment
    2025$12,613 +134%$561,733 +15.9%
    2024$5,391 +9.7%$484,800 +9.7%
    2023$4,915 +10.7%$442,033 -8.8%
    2022$4,440 +12%$484,800 +36%
    2021$3,964 +1.5%$356,500 +1.5%
    2020$3,907 +1.5%$351,367 -1.4%
    2019$3,850 +1.5%$356,500 +4.5%
    2018$3,793 $341,100
    2017$3,793 $341,100
    2016$3,793 -11.1%$341,100 -11.1%
    2015$4,268 $383,800
    2014-- $383,800
    2013-- $383,800 -14%
    2012-- $446,300
    2011-- $446,300
    2010-- $446,300 -27.7%
    2009-- $617,230 +14.7%
    2008-- $537,946 +15.3%
    2007-- $466,713 +677.9%
    2006-- $60,000 +2.9%
    2005-- $58,332 +2.9%
    2004-- $56,666 +3%
    2003-- $55,000
    2002-- $55,000
    2001-- $55,000
    Find assessor info on the county website

    Neighborhood: 21838

    Nearby schools

    GreatSchools rating
    Schools provided by the listing agent
    • District: SOMERSET COUNTY PUBLIC SCHOOLS

    Source: The MLS. This data may not be complete. We recommend contacting the local school district to confirm school assignments for this home.

    Get pre-qualified for a loan
    At Zillow Home Loans, we can pre-qualify you in as little as 5 minutes with no impact to your credit score.

    An equal housing lender. NMLS #10287.