Thoughtfully remodeled and move-in ready, this single-story pool home in Cathedral City's Panorama neighborhood blends contemporary style with a bright, flexible layout. Set on a 0.20-acre lot, the home features vaulted ceilings, wide-plank flooring, recessed lighting, ceiling fans and a striking double-sided fireplace. The open kitchen showcases warm wood cabinetry, marble-look counters and backsplash, a waterfall-edge island, farmhouse sink, stainless steel appliances and generous storage. The spacious primary suite opens directly to the backyard and includes a walk-in closet and spa-inspired bath with dual vanities, a freestanding soaking tub and glass-enclosed shower. Secondary bedrooms offer flexibility for guests, work or fitness, while the additional baths have been updated. Outside, the private backyard offers relaxed desert living with a pool, raised spa, expansive patio and low-maintenance artificial turf. Attached two-car garage, broad driveway and gated side-yard access gives added parking and storage, including potential RV access. Nearby Panorama Park offers tennis, basketball, a dog park, playgrounds, walking paths, picnic areas and more. Palm Springs and I-10 are only minutes away. Move-in ready and designed to impress, this is the home you will not want to miss.
Sold for $665,000
Zillow last checked:
Listing updated:
Bought with:
Phyllis Verdugo, DRE #01951048
Phyllis Verdugo, Broker
Source: CRMLS,MLS#: 219150764DA Originating MLS: California Desert AOR & Palm Springs AOR
Originating MLS: California Desert AOR & Palm Springs AORPrice history
| Date | Event | Price |
|---|---|---|
| 9/25/2026 | Sold | $665,000$318/sqft |
Source:  CRMLS #219150764DA Report a problem CRMLS #219150764DA Report a problem | ||
| 9/18/2026 | Pending sale | $665,000$318/sqft |
Source:  Greater Palm Springs Realtors #219150764 Report a problem Greater Palm Springs Realtors #219150764 Report a problem | ||
| 9/1/2026 | Contingent | $665,000$318/sqft |
Source: Greater Palm Springs Realtors #219150764 Report a problem | ||
| 7/28/2026 | Listed for sale | $665,000+11.8%$318/sqft |
Source:  CDAR/ Desert Area MLS #219150764 Report a problem CDAR/ Desert Area MLS #219150764 Report a problem | ||
| 7/20/2023 | Listing removed | -- |
Source: Zillow Rentals Report a problem | ||
| 5/18/2023 | Price change | $3,825-3.2%$2/sqft |
Source: Zillow Rentals Report a problem | ||
| 2/13/2023 | Listed for rent | $3,950+1.3%$2/sqft |
Source: Zillow Rentals Report a problem | ||
| 7/24/2022 | Listing removed | -- |
Source: BHHS broker feed Report a problem | ||
| 7/18/2022 | Price change | $3,900-1.3%$2/sqft |
Source:  Berkshire Hathaway HomeServices CA Properties #22171639 Report a problem Berkshire Hathaway HomeServices CA Properties #22171639 Report a problem | ||
| 7/12/2022 | Price change | $3,950-7.1%$2/sqft |
Source: Zillow Rental Manager Report a problem | ||
| 6/4/2022 | Price change | $4,250-5.6%$2/sqft |
Source: Zillow Rental Manager Report a problem | ||
| 5/19/2022 | Listed for rent | $4,500$2/sqft |
Source: Zillow Rental Manager Report a problem | ||
| 5/13/2022 | Sold | $595,000+1.7%$285/sqft |
Source: CDAR/ Desert Area MLS #219076997 Report a problem | ||
| 4/15/2022 | Pending sale | $585,000$280/sqft |
Source: CRMLS #219076997DA Report a problem | ||
| 4/11/2022 | Listed for sale | $585,000+30.9%$280/sqft |
Source: CRMLS #219076997DA Report a problem | ||
| 12/11/2020 | Listing removed | $447,000$214/sqft |
Source: Coldwell Banker Realty #219049861 Report a problem | ||
| 11/12/2020 | Pending sale | $447,000$214/sqft |
Source: Coldwell Banker Realty #219049861 Report a problem | ||
| 10/30/2020 | Price change | $447,000-0.4%$214/sqft |
Source: Coldwell Banker Realty #219049861 Report a problem | ||
| 10/2/2020 | Price change | $449,000-5.5%$215/sqft |
Source: Coldwell Banker Realty #219049861 Report a problem | ||
| 9/18/2020 | Listed for sale | $475,000+55.7%$227/sqft |
Source: Coldwell Banker Realty #219049861 Report a problem | ||
| 5/6/2004 | Sold | $305,000+104.7%$146/sqft |
Source: Public Record Report a problem | ||
| 4/13/1998 | Sold | $149,000+831.3%$71/sqft |
Source: Public Record Report a problem | ||
| 11/6/1995 | Sold | $16,000$8/sqft |
Source: Public Record Report a problem | ||
Nearby homes
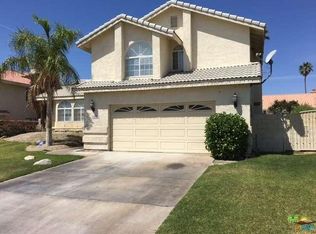
- $521,7003 bd3 ba1.9k sqft28111 Horizon Rd, Cathedral City, CA 92234Off Market
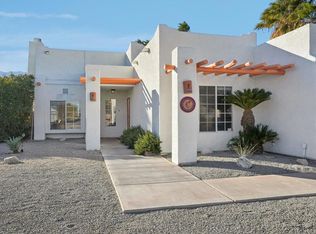
- $560,0004 bd2 ba1.6k sqft28071 Horizon Rd, Cathedral City, CA 92234Sold
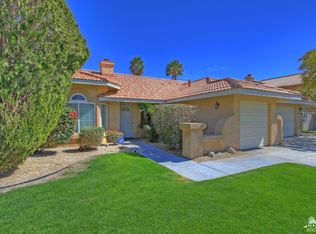
- $613,0004 bd2 ba2.1k sqft28090 Avenida Primavera, Cathedral City, CA 92234Off Market
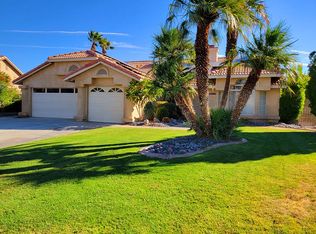
- $620,0004 bd2 ba2.1k sqft28070 Avenida Primavera, Cathedral City, CA 92234Sold
Get a cash offer in 3 minutes
Find out how much your home could sell for in as little as 3 minutes with a no-obligation cash offer.
Estimated market value
$653,400
