Great updated mid-century modern three-bedroom three-bathroom home on a wonderful lot right in the heart of Evergreen! Walk to stores, restaurants, ice cream, Bear Creek, and coffee shops! This very well cared for bi-level home offers hardwood floors, granite counters, designer tiles, and hickory cabinets. Energy efficient hot water heat, a wood burning fireplace, and southern exposure check all the boxes for quality residential mountain living. Located on a quiet cul-de-sac, this 1711 square foot home also features a gentle driveway and a useable lot. The covered patio and spacious upstairs deck allow for privacy and solitude. This is truly an Evergreen gem you don’t want to miss out on!
Sold for $780,000
$780,000
28094 Harebell Lane, Evergreen, CO 80439
3beds
1,768sqft
Single Family Residence
Built in 1962
0.53 Acres Lot
$775,100 Zestimate®
$441/sqft
$3,912 Estimated rent
Home value
$775,100
$729,000 - $822,000
$3,912/mo
Zestimate® history
Owner options
List your home for rent
$3,912/mo
Rent Zestimate®
Find your next renter with Zillow Rental Manager. Plus, with online applications, you can quickly screen prospective tenants – for free.
$3,912/mo
Rent Zestimate®
Refinance and save
$4,474/mo
Est. payment
Refinancing to a lower rate could help reduce your monthly payments and save thousands over the life of the loan.
$4,474/mo
Est. payment
Explore your selling options
Work with a Zillow partner agent
Leverage their expertise and Zillow's premium Showcase listings to get your home seen by more buyers.
Get startedList with your own agent
Get your home in front of millions of buyers by listing it on Zillow.
Learn how to do itSell it yourself
Take full control of how buyers see your home on Zillow by listing For Sale by Owner (FSBO).
List your homeWhat's special
Zillow last checked:
Listing updated:
Listed by:
Andy Wann 303-919-2233,
Berkshire Hathaway HomeServices Elevated Living RE
Bought with:
Laurel Davidson, 100099618
Compass - Denver
Michael Moore, 100088988
Compass - Denver
Source: REcolorado as distributed by MLS GRID,MLS#: 2104992
Facts & features
Interior
Bedrooms & bathrooms
- Bedrooms: 3
- Bathrooms: 3
- Full bathrooms: 1
- 3/4 bathrooms: 1
- 1/2 bathrooms: 1
Bedroom
- Description: Walk In Closet, Big Windows, Deck Access
- Features: Primary Suite
- Level: Upper
Bedroom
- Description: Open & Bright With Views
- Level: Upper
Bedroom
- Level: Upper
Bathroom
- Description: Updated
- Features: Primary Suite
- Level: Upper
Bathroom
- Description: Updated
- Level: Upper
Bathroom
- Description: Updated
- Level: Lower
Dining room
- Description: Bright With Walk Out
- Level: Lower
Family room
- Description: Walk Out With Fireplace
- Level: Lower
Kitchen
- Description: Ss Appliances, Designer Tile
- Level: Lower
Heating
- Baseboard, Hot Water, Natural Gas
Cooling
- None
Appliances
- Included: Disposal, Dryer, Microwave, Oven, Washer
- Laundry: Laundry Closet
Features
- Ceiling Fan(s), Granite Counters, Walk-In Closet(s)
- Flooring: Tile, Wood
- Has basement: No
- Number of fireplaces: 1
- Fireplace features: Family Room, Wood Burning
Interior area
- Total structure area: 1,768
- Total interior livable area: 1,768 sqft
- Finished area above ground: 1,768
Property
Parking
- Total spaces: 2
- Parking features: Insulated Garage, Storage
- Attached garage spaces: 2
Features
- Patio & porch: Covered, Deck
- Exterior features: Balcony, Private Yard, Rain Gutters
- Fencing: Partial
- Has view: Yes
- View description: Mountain(s)
Lot
- Size: 0.53 Acres
- Features: Cul-De-Sac, Fire Mitigation, Foothills
- Residential vegetation: Aspen, Grassed, Wooded
Details
- Parcel number: 041757
- Zoning: MR-2
- Special conditions: Standard
Construction
Type & style
- Home type: SingleFamily
- Architectural style: Mid-Century Modern
- Property subtype: Single Family Residence
Materials
- Stone, Wood Siding
- Foundation: Slab
- Roof: Composition
Condition
- Updated/Remodeled
- Year built: 1962
Utilities & green energy
- Electric: 110V, 220 Volts
- Sewer: Public Sewer
- Water: Public
- Utilities for property: Electricity Connected, Natural Gas Connected, Phone Available
Community & HOA
Community
- Security: Carbon Monoxide Detector(s), Smoke Detector(s)
- Subdivision: Hiwan Village
HOA
- Has HOA: No
Location
- Region: Evergreen
Financial & listing details
- Price per square foot: $441/sqft
- Tax assessed value: $633,959
- Annual tax amount: $3,843
- Date on market: 3/12/2026
- Listing terms: Cash,Conventional,FHA
- Exclusions: Sellers Personal Property
- Ownership: Individual
- Electric utility on property: Yes
- Road surface type: Paved
Price history
| Date | Event | Price |
|---|---|---|
| 4/30/2026 | Sold | $780,000-1.9%$441/sqft |
Source:  REcolorado as distributed by MLS GRID #2104992 Report a problem REcolorado as distributed by MLS GRID #2104992 Report a problem | ||
| 4/1/2026 | Pending sale | $795,000$450/sqft |
Source: REcolorado as distributed by MLS GRID #2104992 Report a problem | ||
| 3/12/2026 | Listed for sale | $795,000+2.6%$450/sqft |
Source: REcolorado as distributed by MLS GRID #2104992 Report a problem | ||
| 10/20/2025 | Sold | $775,000$438/sqft |
Source: Public Record Report a problem | ||
| 9/9/2025 | Pending sale | $775,000$438/sqft |
Source: REcolorado as distributed by MLS GRID #1969489 Report a problem | ||
| 9/2/2025 | Listed for sale | $775,000+146%$438/sqft |
Source: REcolorado as distributed by MLS GRID #1969489 Report a problem | ||
| 1/28/2014 | Sold | $315,000-3.1%$178/sqft |
Source: Public Record Report a problem | ||
| 1/4/2014 | Pending sale | $325,000$184/sqft |
Source: Coldwell Banker Residential Brokerage - Conifer #7793469 Report a problem | ||
| 12/28/2013 | Listed for sale | $325,000$184/sqft |
Source: Coldwell Banker Residential Brokerage - Conifer #7793469 Report a problem | ||
Public tax history
| Year | Property taxes | Tax assessment |
|---|---|---|
| 2025 | $3,429 -0.3% | $39,622 +5.7% |
| 2024 | $3,438 +12.3% | $37,485 |
| 2023 | $3,061 -1% | $37,485 +15.7% |
| 2022 | $3,092 -4.9% | $32,400 -2.8% |
| 2021 | $3,251 | $33,332 -4.1% |
| 2020 | $3,251 +1.4% | $34,771 |
| 2019 | $3,206 +34.5% | $34,771 +39.1% |
| 2018 | $2,383 | $25,000 |
| 2017 | $2,383 +8.7% | $25,000 +3.2% |
| 2016 | $2,192 | $24,236 |
| 2015 | $2,192 +5.5% | $24,236 +11.7% |
| 2014 | $2,077 +15.8% | $21,703 |
| 2013 | $1,794 +1.8% | $21,703 +14.4% |
| 2012 | $1,762 -4.6% | $18,975 |
| 2011 | $1,848 +0.1% | $18,975 -5.5% |
| 2010 | $1,846 -1.3% | $20,070 |
| 2009 | $1,872 +0.2% | $20,070 -1.1% |
| 2008 | $1,867 +8.4% | $20,300 |
| 2007 | $1,722 -0.5% | $20,300 +9.4% |
| 2006 | $1,732 -12.2% | $18,550 -14.4% |
| 2005 | $1,972 +9.3% | $21,660 |
| 2004 | $1,804 +17.9% | $21,660 |
| 2003 | $1,530 +4.3% | $21,660 +19.8% |
| 2002 | $1,468 +3.2% | $18,080 +14.5% |
| 2001 | $1,422 +2.5% | $15,790 |
| 2000 | $1,388 | $15,790 |
Find assessor info on the county website
Neighborhood: 80439
Nearby homes
- $688,3004 bd3 ba1.2k sqft27973 Iris Dr, Evergreen, CO 80439Off Market
- $973,8004 bd2 ba2.3k sqft28154 Harebell Ln, Evergreen, CO 80439Off Market

- $661,7004 bd2 ba2k sqft28025 Harebell Ln, Evergreen, CO 80439Off Market
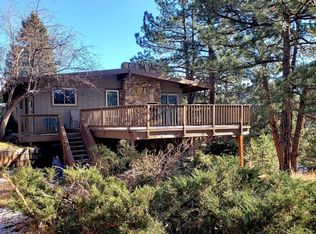
- $759,1005 bd3 ba1.6k sqft28155 Harebell Ln, Evergreen, CO 80439Off Market
- $---- sqft27965 Meadow Dr, Evergreen, CO 80439Off Market
- $1,686-- sqft27965 Meadow Dr, Evergreen, CO 80439Off Market
- $2,701,3003 bd6 ba12k sqft27985 Meadow, Evergreen, CO 80439Off Market
- $1,454,6912 bd2 ba4.3k sqft27985 Meadow Dr, Evergreen, CO 80439Off Market
Nearby schools
GreatSchools rating
- NABergen Meadow Primary SchoolGrades: PK-2Distance: 3.7 mi
- 8/10Evergreen Middle SchoolGrades: 6-8Distance: 3.6 mi
- 9/10Evergreen High SchoolGrades: 9-12Distance: 1.4 mi
Schools provided by the listing agent
- Elementary: Bergen
- Middle: Evergreen
- High: Evergreen
- District: Jefferson County R-1
Source: REcolorado as distributed by MLS GRID. This data may not be complete. We recommend contacting the local school district to confirm school assignments for this home.
Get a cash offer in 3 minutes
Find out how much your home could sell for in as little as 3 minutes with a no-obligation cash offer.
Estimated market value
$775,100
Get a cash offer in 3 minutes
Find out how much your home could sell for in as little as 3 minutes with a no-obligation cash offer.
Estimated market value
$775,100
- Colorado
- Jefferson County
- Evergreen
- 80439
- 28094 Harebell Lane
Nearby cities
Nearby neighborhoods
Nearby zip codes
Other Evergreen Topics
