Skip main navigation
Off market
  • $1,087,000

    28099 Bridlewood Dr, Castaic, CA 91384

    5beds
    3,882sqft
    SingleFamily
    Built in 2002
    8,276 Square Feet Lot
    $1,087,000 Zestimate®
    $280/sqft
    $5,713 Estimated rent

    Home value

    $1,087,000

    $1.03M - $1.14M

    $5,713/mo

    Zestimate® history
    Loading
    Loading...

    Owner options

    List your home for rent

    $5,713/mo

    Rent Zestimate®

    Find your next renter with Zillow Rental Manager. Plus, with online applications, you can quickly screen prospective tenants – for free.

    Learn more

    $5,713/mo

    Rent Zestimate®

    Refinance and save

    $7,125/mo

    Est. payment

    Refinancing to a lower rate could help reduce your monthly payments and save thousands over the life of the loan.

    See today's rates

    $7,125/mo

    Est. payment

    Explore your selling options

    Work with a Zillow partner agent

    Leverage their expertise and Zillow's premium Showcase listings to get your home seen by more buyers.

    Get started

    List with your own agent

    Get your home in front of millions of buyers by listing it on Zillow.

    Learn how to do it

    Sell it yourself

    Take full control of how buyers see your home on Zillow by listing For Sale by Owner (FSBO).

    List your home

    What's special

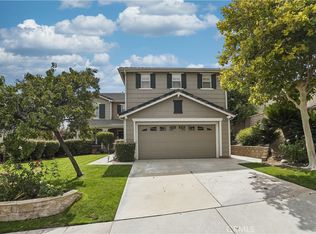
    A Beautiful and Private home, well maintained and located at the very end of the cul-de-sac! A turn key home where this builder gave buyers so many options to fit their lifestyle! There is a downstairs bedroom suite with it's own bathroom and walk-in shower. It's a great option for a family member that may not want to do the stairs. This model also features a second bathroom on the main floor with a wall full of cabinets-another option. The ceilings are 9 feet in the downstairs rooms as well as upstairs for that open feeling. The living room opens to the second story with lots of windows and lighting. The large kitchen is open with beautiful granite counters and island. The appliances are stainless steel including a double oven. More options were added here, cabinets and a separate desk area opposite the eating area. All this area opens to a beautiful family room-yes with 9 foot ceilings! You'll see a large amount of lighting has been added through out the home. Plantation shutters in almost every room as well as custom colors. The upstairs area also had some options for bedrooms or spaces that could be used for work and play! An optional bedroom (number 5) was made into a large office (about 12x12) and is open to the loft. An additional desk area and cabinets were added here too! The home has surround sound and CAT 5 wiring for anyone wanting that strong internet connection for work or play! There are 3 more spacious bedrooms upstairs with ceiling fans in all bedrooms of the home. The hallway bathroom has double sinks! The master bedroom is one of the largest you'll find! The bedroom has large separate dressing area and a closet full of organizers from top to bottom! The master bathroom is huge with separate vanities, a walk in shower and a soaking tub with "jacuzzi type" jets to relax! There is a balcony off the master bedroom that overlooks your large back yard. This could be another area to relax with a cup of coffee in the morning and .....at night. You'll see several I-Pads in the walls through out the home where you can control your environment from each one. The garage is a 3 car tandem where a boat or camper could be parked inside. Just minutes to shopping, restaurants, and the freeway! You won't be disappointed in this home-NO MELLO-ROOS, a low HOA and a very private location at the very end of the cul-de-sac! Richmond American Homes was the builder. You'll notice the difference in the architecture design when you drive into this neighborhood!

    This property is not currently displayed as for sale or rent on Zillow. This may be different from what's on other websites or public sources.

    Facts & features

    Interior

    Bedrooms & bathrooms
    • Bedrooms: 5
    • Bathrooms: 4
    • Full bathrooms: 2
    • 3/4 bathrooms: 1
    • 1/2 bathrooms: 1
    Heating
    • Other
    Cooling
    • Central, Other
    Appliances
    • Included: Range / Oven
    Features
    • Flooring: Carpet, Laminate
    • Has fireplace: Yes
    Interior area
    • Total interior livable area: 3,882 sqft

    Property

    Parking
    • Total spaces: 7
    • Parking features: Garage - Attached
    Features
    • Exterior features: Stucco
    • Has view: Yes
    • View description: Mountain
    Lot
    • Size: 8,276 Square Feet
    Details
    • Parcel number: 2866051034

    Construction

    Type & style
    • Home type: SingleFamily
    Materials
    • Roof: Tile
    Condition
    • Year built: 2002

    Community & HOA

    HOA
    • Has HOA: Yes
    • HOA fee: $87 monthly
    Location
    • Region: Castaic

    Financial & listing details

    • Price per square foot: $280/sqft
    • Tax assessed value: $981,616
    • Annual tax amount: $13,139

    Price history

    DateEventPrice
    8/9/2021Sold$925,000$238/sqft
    Source: Public Record Report a problem
    7/8/2021Pending sale$925,000$238/sqft
    Source: CRMLS #SR21130779 Report a problem
    6/24/2021Listed for sale$925,000+52.9%$238/sqft
    Source: CRMLS #SR21130779 Report a problem
    4/1/2014Sold$605,000-2.4%$156/sqft
    Source: Public Record Report a problem
    2/22/2014Pending sale$620,000$160/sqft
    Source: Pinnacle Estate Properties Inc. #SR14022757 Report a problem
    2/11/2014Price change$620,000-3.9%$160/sqft
    Source: Pinnacle Estate Properties Inc. #SR14022757 Report a problem
    2/4/2014Listed for sale$645,000+42.5%$166/sqft
    Source: Pinnacle Estate Properties Inc. #SR14022757 Report a problem
    12/6/2002Sold$452,500$117/sqft
    Source: Public Record Report a problem

    Public tax history

    YearProperty taxesTax assessment
    2025$13,139 +4.7%$981,616 +2%
    2024$12,548 +3.7%$962,369 +2%
    2023$12,100 +2.2%$943,500 +2%
    2022$11,835 +31.4%$925,000 +35%
    2021$9,008 +1.2%$685,160 +1%
    2020$8,904 $678,136 +2%
    2019$8,904 -2.6%$664,840 +2%
    2018$9,139 $651,805 +2%
    2017$9,139 +4%$639,026 +2%
    2016$8,788 +5%$626,497 +1.5%
    2015$8,370 +14.6%$617,087 +15.6%
    2014$7,302 $534,022 +2.5%
    2012-- $521,187 +2%
    2011-- $510,968 +0.8%
    2010-- $507,150 -0.2%
    2009-- $508,356 +2%
    2008-- $498,389 +2%
    2007-- $488,618 +2%
    2006-- $479,038
    2005-- $479,038 +4%
    2004-- $460,438 +1.9%
    2003-- $452,000 +269.1%
    2002-- $122,450
    Find assessor info on the county website

    Neighborhood: 91384

    Nearby schools

    GreatSchools rating
    Schools provided by the listing agent
    • Elementary: Live Oak
    • District: William S. Hart Union

    Source: The MLS. This data may not be complete. We recommend contacting the local school district to confirm school assignments for this home.

    Get a cash offer in 3 minutes
    Find out how much your home could sell for in as little as 3 minutes with a no-obligation cash offer.
    Estimated market value
    $1,087,000
    Get a cash offer in 3 minutes
    Find out how much your home could sell for in as little as 3 minutes with a no-obligation cash offer.
    Estimated market value
    $1,087,000