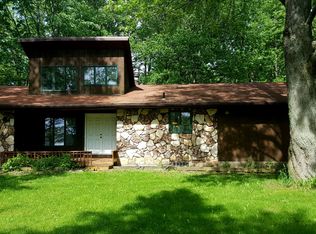
Country home with room to roam. This home is a piece of history with modern updates, character and charm. Come on in and enjoy the life of owning a farm. On this homestead you will have the main barn from 1900 with hand hewn beams wear you can continue to house animals of your choosing with plenty of room to store the hay in the loft. The pastures are already fenced and ready to go including some great hay fields. The newer indoor arena is a great addition to the property for the horse lovers as you'll have dry covered space to work and train. Need space for your toys? House them in one of the two other buildings both complete with concrete floors. All these buildings have electric and newer metal roofs.
The home is cozy and inviting with porches on both the front and the back. Enjoyable and relaxing spaces to sit and take it all in. Inside you will find 4 bedrooms, 1.5 baths, an old style country kitchen, a gorgeous morning room to enjoy your morning coffee and a great living room complete with a wood burning stove. Top it all off with a newer furnace and AC. Now you're all set.
Come see it for yourself and find the rest of what there is to offer.
Active
Price cut: $10.1K (8/5)
$474,900
28099 State Route 58, Sullivan, OH 44880
4beds
1,392sqft
Single Family Residence
Built in 1900
11.6 Acres Lot
$-- Zestimate®
$341/sqft
$-- HOA
What's special
Great hay fieldsOld style country kitchenNewer furnace and ac
- 41 days
- 988
- 54
Zillow last checked:
Listing updated:
Listed by:
Aaron M Dolata 440-364-7031 aarondolatarealtor@gmail.com,
Russell Real Estate Services
Source: MLS Now,MLS#: 5229336
Originating MLS: Akron Cleveland Association of REALTORS
Facts & features
Interior
Bedrooms & bathrooms
- Bedrooms: 4
- Bathrooms: 2
- Full bathrooms: 1
- 1/2 bathrooms: 1
- Main level bathrooms: 1
- Main level bedrooms: 2
Bedroom
- Description: Flooring: Carpet
- Level: First
- Dimensions: ND x ND
Bedroom
- Description: Flooring: Laminate
- Level: First
- Dimensions: ND x ND
Bedroom
- Description: Flooring: Carpet
- Level: Second
- Dimensions: ND x ND
Bedroom
- Description: Flooring: Carpet
- Level: Second
- Dimensions: ND x ND
Bathroom
- Description: Flooring: Linoleum
- Level: First
- Dimensions: ND x ND
Bathroom
- Level: Second
- Dimensions: ND x ND
Kitchen
- Description: Flooring: Laminate
- Level: First
- Dimensions: ND x ND
Living room
- Description: Flooring: Carpet
- Level: First
- Dimensions: ND x ND
Sitting room
- Description: Flooring: Laminate
- Level: First
- Dimensions: ND x ND
Heating
- Forced Air, Gas
Cooling
- Central Air
Appliances
- Included: Microwave, Range, Refrigerator
Features
- Basement: Crawl Space,Partial,Unfinished,Walk-Up Access,Sump Pump
- Has fireplace: No
Interior area
- Total structure area: 1,392
- Total interior livable area: 1,392 sqft
- Finished area above ground: 1,392
Video & virtual tour
Property
Parking
- Total spaces: 5
- Parking features: Driveway, Detached, Garage
- Garage spaces: 5
Features
- Levels: Two
- Stories: 2
- Fencing: Back Yard,Fenced,Other,Partial,Vinyl
Lot
- Size: 11.6 Acres
Details
- Parcel number: 2110000000049
Construction
Type & style
- Home type: SingleFamily
- Architectural style: Colonial
- Property subtype: Single Family Residence
Materials
- Vinyl Siding
- Foundation: Block, Combination, Stone
- Roof: Metal
Condition
- Updated/Remodeled
- Year built: 1900
Utilities & green energy
- Sewer: Septic Tank
- Water: Public
Community & HOA
Community
- Subdivision: Huntington
HOA
- Has HOA: No
Location
- Region: Sullivan
Financial & listing details
- Price per square foot: $341/sqft
- Tax assessed value: $293,550
- Annual tax amount: $3,284
- Date on market: 7/21/2026
- Cumulative days on market: 41 days
- Listing terms: Cash,Conventional
Estimated market value
Not available
Estimated sales range
Not available
Not available
Price history
| Date | Event | Price |
|---|---|---|
| 8/5/2026 | Price change | $474,900-2.1%$341/sqft |
Source: | ||
| 7/21/2026 | Listed for sale | $485,000+94%$348/sqft |
Source: | ||
| 3/19/2021 | Sold | $250,000+0.1%$180/sqft |
Source: MLS Now #4257970 Report a problem | ||
| 3/1/2021 | Pending sale | $249,700$179/sqft |
Source: | ||
| 2/25/2021 | Listed for sale | $249,700+72.2%$179/sqft |
Source: | ||
| 4/15/2016 | Sold | $145,000-10.5%$104/sqft |
Source: Public Record Report a problem | ||
| 7/16/2015 | Listing removed | $162,000$116/sqft |
Source: Owner Report a problem | ||
| 4/7/2015 | Listed for sale | $162,000+28.1%$116/sqft |
Source: Owner Report a problem | ||
| 7/10/2012 | Sold | $126,500$91/sqft |
Source: | ||
Public tax history
| Year | Property taxes | Tax assessment |
|---|---|---|
| 2025 | $3,517 +3.6% | $102,740 +16.1% |
| 2024 | $3,395 +33.5% | $88,460 +41% |
| 2023 | $2,542 -0.9% | $62,750 |
| 2022 | $2,566 -14.8% | $62,750 |
| 2021 | $3,010 +37.2% | $62,750 +22.1% |
| 2020 | $2,194 +1.7% | $51,410 |
| 2019 | $2,157 -17.8% | $51,410 |
| 2018 | $2,624 +38% | $51,410 +42.3% |
| 2017 | $1,901 -0.9% | $36,120 |
| 2016 | $1,918 +0.2% | $36,120 |
| 2015 | $1,914 +7.3% | $36,120 +6.4% |
| 2014 | $1,784 -0.6% | $33,950 |
| 2013 | $1,795 +56.6% | $33,950 |
| 2012 | $1,146 | $33,950 -69% |
| 2011 | -- | $109,500 |
| 2010 | -- | -- |
| 2009 | -- | -- |
| 2008 | $1,331 +2.2% | -- |
| 2007 | $1,302 | -- |
Find assessor info on the county website
Monthly payment
Est. payment
Payment breakdown
Explore the cost of this home by adjusting the details. Changes won't be saved.Climate risks
Neighborhood: 44880
Nearby schools
Schools provided by the listing agent
- District: Black River LSD - 5201
Source: MLS Now. This data may not be complete. We recommend contacting the local school district to confirm school assignments for this home.