Skip main navigation
Closed
  • $870,000

    281 15th St NE Unit 301, Atlanta, GA 30309

    2beds
    1,750sqft
    Condominium, Residential
    Built in 2015
    -- sqft lot
    $851,300 Zestimate®
    $497/sqft
    $6,150 Estimated rent

    Home value

    $851,300

    $800,000 - $911,000

    $6,150/mo

    Zestimate® history
    Loading
    Loading...

    Owner options

    List your home for rent

    $6,150/mo

    Rent Zestimate®

    Find your next renter with Zillow Rental Manager. Plus, with online applications, you can quickly screen prospective tenants – for free.

    Learn more

    $6,150/mo

    Rent Zestimate®

    Refinance and save

    $6,182/mo

    Est. payment

    Refinancing to a lower rate could help reduce your monthly payments and save thousands over the life of the loan.

    See today's rates

    $6,182/mo

    Est. payment

    Explore your selling options

    Work with a Zillow partner agent

    Leverage their expertise and Zillow's premium Showcase listings to get your home seen by more buyers.

    Get started

    List with your own agent

    Get your home in front of millions of buyers by listing it on Zillow.

    Learn how to do it

    Sell it yourself

    Take full control of how buyers see your home on Zillow by listing For Sale by Owner (FSBO).

    List your home

    What's special

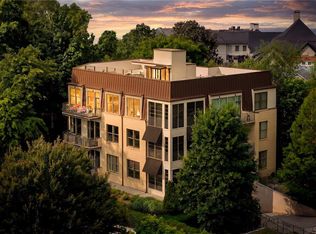
    Fabulous opportunity to live across from Piedmont Park in a stylish NYC inspired boutique condo, Ansley Green, with just 6 residences. You will feel like you are living next to NY’s Central Park, without the price tag! Nestled in historic Ansley Park, steps away from Atlanta’s Arts District, renown restaurants, 2 private golf/tennis clubs, plus the magic of events in the Park, on the Beltline, and Midtown. As you enter this top floor custom home you will appreciate the contemporary feel and meticulous design of open-concept living for lavish entertaining or quiet moments of leisure. The gourmet kitchen’s centerpiece is a gorgeous quartzite counter with farmhouse sink + underneath storage. Behind are floor to ceiling custom designed cabinetry by Kingdom Woodworks creating ample storage and convenience while cooking on the large gas cooktop for your next soirée. The walk-in pantry is equipped with a 2nd refrigerator + wine cooler, instant “tankless” water heater and full sized washer/dryer. You will love the open living area that seamlessly incorporates a large dining banquette on one side, custom shelving on both sides and floor to ceiling sliding glass doors in the middle, opening to a spacious outdoor patio with sunrise views of Piedmont Park and sunset views of Ansley Park and Midtown. The wide plank floors, of rich dark oak, add a touch of elegance in every room. Both bedrooms have lavish bathrooms with oversized showers + designer fixtures. Primary bedroom has a private balcony for peaceful moments. Both have walk-in custom closets by Kingdom. A special extra is the rooftop entertaining area with a bar and furniture ready for your guests! You will live in the best urban oasis in Atlanta with a walk score of 91 and only a 25 minute Marta ride to the airport for business or pleasure. If you are looking for a custom home in a boutique condominium, just 6 residences, very private, this is waiting for you!

    Zillow last checked:

    Listing updated:

    Listed by:

    Diana Sauvigne,

    Berkshire Hathaway HomeServices Georgia Properties

    Bought with:

    Morgan Whittemore, 350157

    Keller Wms Re Atl Midtown

    Source: FMLS GA,MLS#: 7393457MLS Logo

    Facts & features

    Interior

    Bedrooms & bathrooms
    • Bedrooms: 2
    • Bathrooms: 2
    • Full bathrooms: 2
    • Main level bathrooms: 2
    • Main level bedrooms: 2
    Rooms
    • Room types: Other
    Primary bedroom
    • Features: Master on Main, Sitting Room
    • Level: Master on Main, Sitting Room
    Bedroom
    • Features: Master on Main, Sitting Room
    Primary bathroom
    • Features: Double Vanity, Shower Only
    Dining room
    • Features: Open Concept
    Kitchen
    • Features: Breakfast Bar, Cabinets White, Keeping Room, Kitchen Island, Pantry Walk-In, Solid Surface Counters, Stone Counters, View to Family Room
    Heating
    • Central, Natural Gas
    Cooling
    • Ceiling Fan(s), Central Air, Electric
    Appliances
    • Included: Dishwasher, Disposal, Dryer, Gas Cooktop, Gas Oven, Gas Range, Microwave, Range Hood, Refrigerator, Self Cleaning Oven, Tankless Water Heater, Washer
    • Laundry: Laundry Room, Main Level
    Features
    • Bookcases, Crown Molding, Double Vanity, High Ceilings 10 ft Main, High Speed Internet, Walk-In Closet(s), Wet Bar
    • Flooring: Hardwood
    • Windows: Double Pane Windows, Insulated Windows, Window Treatments
    • Basement: None
    • Has fireplace: No
    • Fireplace features: None
    • Common walls with other units/homes: End Unit,No One Above
    Interior area
    • Total structure area: 1,750
    • Total interior livable area: 1,750 sqft
    • Finished area above ground: 1,750

    Property

    Parking
    • Total spaces: 2
    • Parking features: Assigned, Attached, Covered, Drive Under Main Level, Garage, Garage Door Opener, Underground
    • Attached garage spaces: 2
    Accessibility
    • Accessibility features: Accessible Closets, Accessible Bedroom, Accessible Doors
    Features
    • Levels: One
    • Stories: 1
    • Patio & porch: Deck, Front Porch, Rooftop, Side Porch
    • Exterior features: Balcony, No Dock
    • Pool features: None
    • Spa features: None
    • Fencing: None
    • Has view: Yes
    • View description: City, Park/Greenbelt, Trees/Woods
    • Waterfront features: None
    • Body of water: None
    Lot
    • Size: 1,751 Square Feet
    • Features: Corner Lot, Landscaped
    Details
    • Additional structures: None
    • Parcel number: 17 010600030590
    • Other equipment: None
    • Horse amenities: None

    Construction

    Type & style
    • Home type: Condo
    • Architectural style: Contemporary,Modern
    • Property subtype: Condominium, Residential
    • Attached to another structure: Yes
    Materials
    • Brick 4 Sides, Brick Veneer, Concrete
    • Foundation: Concrete Perimeter
    • Roof: Other
    Condition
    • Updated/Remodeled
    • New construction: No
    • Year built: 2015

    Utilities & green energy

    • Electric: 110 Volts, 220 Volts in Laundry
    • Sewer: Public Sewer
    • Water: Public
    • Utilities for property: Cable Available, Electricity Available, Natural Gas Available, Phone Available, Sewer Available, Underground Utilities, Water Available
    Green energy
    • Energy efficient items: Insulation, Water Heater, Windows
    • Energy generation: Water
    • Water conservation: Low-Flow Fixtures

    Community & HOA

    Community
    • Features: Dog Park, Homeowners Assoc, Near Beltline, Near Shopping, Near Trails/Greenway, Park, Public Transportation, Restaurant, Sidewalks, Street Lights
    • Security: Fire Sprinkler System, Key Card Entry, Secured Garage/Parking, Security Gate, Smoke Detector(s)
    • Subdivision: Ansley Green
    HOA
    • Has HOA: Yes
    • Services included: Maintenance Grounds, Reserve Fund, Sewer, Trash, Water
    • HOA fee: $940 monthly
    Location
    • Region: Atlanta

    Financial & listing details

    • Price per square foot: $497/sqft
    • Tax assessed value: $825,000
    • Annual tax amount: $14,927
    • Date on market: 5/30/2024
    • Cumulative days on market: 199 days
    • Listing terms: Cash,Conventional
    • Ownership: Condominium
    • Electric utility on property: Yes
    • Road surface type: Asphalt

    Price history

    DateEventPrice
    10/21/2024Sold$870,000-3.3%$497/sqft
    Source: FMLS GA #7393457 Report a problem
    9/21/2024Pending sale$900,000$514/sqft
    Source: FMLS GA #7393457 Report a problem
    9/5/2024Listed for sale$900,000$514/sqft
    Source: GAMLS #10308362 Report a problem
    9/4/2024Pending sale$900,000$514/sqft
    Source: GAMLS #10308362 Report a problem
    8/30/2024Price change$900,000-1.6%$514/sqft
    Source: FMLS GA #7393457 Report a problem
    8/23/2024Price change$915,000-1.1%$523/sqft
    Source: GAMLS #10308362 Report a problem
    7/25/2024Price change$925,000-2.6%$529/sqft
    Source: GAMLS #10308362 Report a problem
    6/28/2024Price change$950,000-5%$543/sqft
    Source: GAMLS #10308362 Report a problem
    5/30/2024Listed for sale$1,000,000-11.1%$571/sqft
    Source: FMLS GA #7393457 Report a problem
    5/16/2024Listing removed$1,125,000$643/sqft
    Source: FMLS GA #7324209 Report a problem
    5/6/2024Price change$1,125,000-2.1%$643/sqft
    Source: FMLS GA #7324209 Report a problem
    3/12/2024Price change$1,149,000-4.2%$657/sqft
    Source: FMLS GA #7324209 Report a problem
    2/8/2024Listed for sale$1,199,000+76.3%$685/sqft
    Source: FMLS GA #7324209 Report a problem
    3/29/2016Sold$679,900$389/sqft
    Source: FMLS GA #5196228 Report a problem

    Public tax history

    YearProperty taxesTax assessment
    2024$11,536 +35.3%$330,000
    2023$8,525 -49.2%$330,000 -43.2%
    2022$16,769 +57.2%$581,280 +83.9%
    2021$10,666 -18.5%$316,000
    2020$13,082 +16%$316,000 -21.8%
    2019$11,280 $403,880 +30.9%
    2018$11,280 $308,520 +13.4%
    2017$11,280 -4%$271,960 -8.3%
    2016$11,746 $296,600
    Find assessor info on the county website

    Neighborhood: Ansley Park

    Nearby schools

    GreatSchools rating
    Schools provided by the listing agent
    • Elementary: Morningside-
    • Middle: David T Howard
    • High: Midtown

    Source: FMLS GA. This data may not be complete. We recommend contacting the local school district to confirm school assignments for this home.

    Get a cash offer in 3 minutes
    Find out how much your home could sell for in as little as 3 minutes with a no-obligation cash offer.
    Estimated market value
    $851,300
    Get a cash offer in 3 minutes
    Find out how much your home could sell for in as little as 3 minutes with a no-obligation cash offer.
    Estimated market value
    $851,300