Welcome to 58th Court, a quiet cul-de-sac in an ideal West Des Moines location close to schools, trails, shopping, dining & entertainment! This well-cared-for 2-story offers 4 bedrooms upstairs, a non-conforming 5th bedroom in the finished lower level, 4 baths & a 2-car garage. The updated kitchen features quality KraftMaid soft-close cabinetry, oversized drawers, specialty storage, under-cabinet lighting & plenty of workspace. The main level includes a spacious family room with gas fireplace, formal dining room & a versatile den/home office. Upstairs you'll find four bedrooms, two full baths & convenient 2nd-floor laundry. The finished lower level adds even more living space with a family room, half bath, guest/flex room, workspace & additional room ideal for a home gym, crafts or hobbies (deep freeze included). Outside, enjoy the beautifully landscaped backyard, invisible fence, oversized deck, stone walkway & private patio/firepit area. An attached 8x14 shed provides excellent storage or hobby space. Major improvements include a new roof in 2024, HVAC in 2023, water heater in 2022, updated Andersen windows/doors, newer driveway & sidewalks, plus a lower-level egress window. Located just blocks from Westridge Elementary, across from bike trails & minutes from Jordan Creek, West Glen, Topgolf, Smash Park and nearly everything West Des Moines has to offer. Move-in ready with a great combination of space, updates, location & outdoor living! Easy to show, call today for a tour.
For sale
$450,000
281 58th Ct, West Des Moines, IA 50266
5beds
2,175sqft
Single Family Residence
Built in 1993
0.3 Acres Lot
$437,700 Zestimate®
$207/sqft
$-- HOA
What's special
Formal dining roomStone walkwayLower-level egress windowPlenty of workspaceSpecialty storageUpdated kitchenOversized drawers
- 13 days
- 1,385
- 119
Likely to sell faster than
Zillow last checked:
Listing updated:
Listed by:
Cy Phillips,
Space Simply
Source: DMMLS,MLS#: 747765 Originating MLS: Des Moines Area Association of REALTORS
Originating MLS: Des Moines Area Association of REALTORSFacts & features
Interior
Bedrooms & bathrooms
- Bedrooms: 5
- Bathrooms: 4
- Full bathrooms: 2
- 1/2 bathrooms: 2
Heating
- Forced Air, Gas, Natural Gas
Cooling
- Central Air
Appliances
- Included: Dryer, Dishwasher, Freezer, Microwave, Refrigerator, Stove, Washer
- Laundry: Upper Level
Features
- Dining Area, Separate/Formal Dining Room, Eat-in Kitchen, See Remarks, Cable TV
- Flooring: Carpet, Hardwood, Tile
- Basement: Finished
- Number of fireplaces: 1
- Fireplace features: Gas Log
Interior area
- Total structure area: 2,175
- Total interior livable area: 2,175 sqft
- Finished area below ground: 1,000
Property
Parking
- Total spaces: 2
- Parking features: Attached, Garage, Two Car Garage
- Attached garage spaces: 2
Accessibility
- Accessibility features: See Remarks
Features
- Levels: Two
- Stories: 2
- Patio & porch: Deck, Open, Patio
- Exterior features: Deck, Patio, Storage
Lot
- Size: 0.3 Acres
- Features: Pie Shaped Lot, Cul-De-Sac
Details
- Additional structures: Storage
- Parcel number: 32002826197740
Construction
Type & style
- Home type: SingleFamily
- Architectural style: Two Story
- Property subtype: Single Family Residence
Materials
- Stone, See Remarks
- Foundation: Poured
- Roof: Asphalt,Shingle
Condition
- Resale
- New construction: No
- Year built: 1993
Utilities & green energy
- Sewer: Public Sewer
- Water: Public
Community & HOA
Community
- Security: Smoke Detector(s)
HOA
- Has HOA: No
Location
- Region: West Des Moines
Financial & listing details
- Price per square foot: $207/sqft
- Tax assessed value: $395,700
- Annual tax amount: $6,013
- Date on market: 8/22/2026
- Cumulative days on market: 14 days
- Listing terms: Cash,Conventional,FHA,VA Loan
- Road surface type: Concrete
Estimated market value
$437,700
$416,000 - $460,000
$2,968/mo
Price history
| Date | Event | Price |
|---|---|---|
| 8/23/2026 | Listed for sale | $450,000+8.4%$207/sqft |
Source:  DMMLS #747765 Report a problem DMMLS #747765 Report a problem | ||
| 7/30/2025 | Sold | $415,000-3.5%$191/sqft |
Source: DMMLS #720182 Report a problem | ||
| 6/20/2025 | Pending sale | $430,000$198/sqft |
Source: DMMLS #720182 Report a problem | ||
| 6/13/2025 | Listed for sale | $430,000+129.9%$198/sqft |
Source: DMMLS #720182 Report a problem | ||
| 9/24/1998 | Sold | $187,000-3.9%$86/sqft |
Source: Public Record Report a problem | ||
| 10/2/1997 | Sold | $194,500$89/sqft |
Source: Public Record Report a problem | ||
Public tax history
| Year | Property taxes | Tax assessment |
|---|---|---|
| 2025 | $5,788 +2.2% | $395,700 +7.6% |
| 2024 | $5,666 +0.9% | $367,900 |
| 2023 | $5,618 +1.2% | $367,900 +22.7% |
| 2022 | $5,550 +1.6% | $299,800 |
| 2021 | $5,464 +1.6% | $299,800 +6.7% |
| 2020 | $5,378 +3.1% | $281,100 |
| 2019 | $5,216 -0.2% | $281,100 +6.8% |
| 2018 | $5,224 | $263,100 |
| 2017 | $5,224 +11.1% | $263,100 +11.4% |
| 2016 | $4,704 | $236,200 |
| 2015 | $4,704 +6.9% | $236,200 +4.6% |
| 2014 | $4,400 | $225,900 |
| 2013 | -- | $225,900 -0.7% |
| 2012 | -- | $227,500 |
| 2011 | -- | $227,500 -0.8% |
| 2010 | -- | $229,400 |
| 2009 | -- | $229,400 |
| 2008 | -- | $229,400 |
| 2007 | -- | $229,400 +5.1% |
| 2006 | -- | $218,300 |
| 2005 | -- | $218,300 +6.4% |
| 2003 | -- | $205,140 +14.7% |
| 2002 | -- | $178,860 |
| 2001 | -- | $178,860 |
Find assessor info on the county website
Monthly payment
Est. payment
Payment breakdown
Explore the cost of this home by adjusting the details. Changes won't be saved.Climate risks
Neighborhood: 50266
Nearby schools
Schools provided by the listing agent
- District: West Des Moines
Source: DMMLS. This data may not be complete. We recommend contacting the local school district to confirm school assignments for this home.
Similar homes

- $449,9005 bd4 ba2.1k sqft9042 Lake Ct, West Des Moines, IA 50266For Sale
 MLS ID #744318, Ashley Meier, RE/MAX Precision. DMMLS
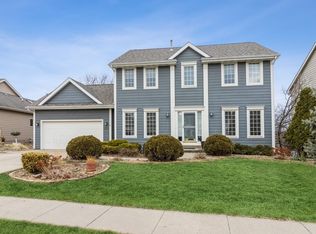
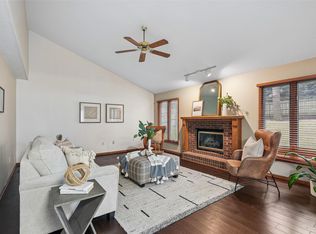
 - $399,9004 bd3 ba2.1k sqft284 58th Ct, West Des Moines, IA 50266For Sale
 MLS ID #735584, Kasey Kliegl, RE/MAX Concepts. DMMLS
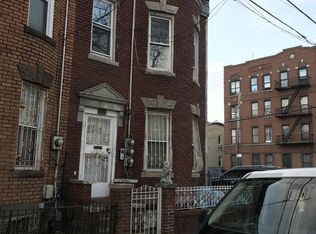
 - $469,9003 bd3 ba2.3k sqft5700 Aspen Dr, West Des Moines, IA 50266For Sale
 MLS ID #743169, Wenyi Ying, Iowa Realty Mills Crossing. DMMLS
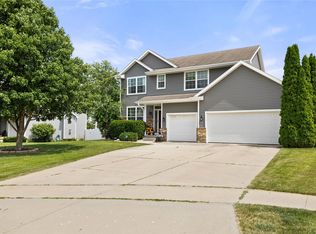
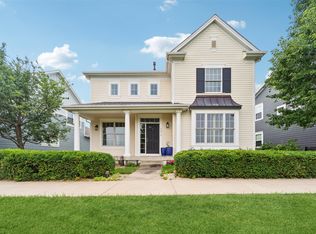
 - $425,0004 bd4 ba2k sqft5615 Flagstone Way, West Des Moines, IA 50266For Sale
 MLS ID #744381, MIKE BRAY, Iowa Realty Mills Crossing. DMMLS
 - $444,9003 bd4 ba1.9k sqft4639 Fieldstone Dr, West Des Moines, IA 50265For Sale
 MLS ID #70699, Justin Greenfield, RE/MAX Precision Otter View. CIBR
 - $410,0004 bd4 ba1.8k sqft2150 NW 138th St, Clive, IA 50325For SaleMLS ID #70383, Ryan Rohlf, Keller Williams Legacy Group. CIBR
