Skip main navigation
Off market
  • $587,100

    281 Allerton Commons Ln Unit 281, Braintree, MA 02184

    3beds
    1,472sqft
    Condo
    Built in 1995
    -- sqft lot
    $587,100 Zestimate®
    $399/sqft
    $3,508 Estimated rent

    Home value

    $587,100

    $540,000 - $634,000

    $3,508/mo

    Zestimate® history
    Loading
    Loading...

    Owner options

    List your home for rent

    $3,508/mo

    Rent Zestimate®

    Find your next renter with Zillow Rental Manager. Plus, with online applications, you can quickly screen prospective tenants – for free.

    Learn more

    $3,508/mo

    Rent Zestimate®

    Refinance and save

    $4,165/mo

    Est. payment

    Refinancing to a lower rate could help reduce your monthly payments and save thousands over the life of the loan.

    See today's rates

    $4,165/mo

    Est. payment

    Explore your selling options

    Work with a Zillow partner agent

    Leverage their expertise and Zillow's premium Showcase listings to get your home seen by more buyers.

    Get started

    List with your own agent

    Get your home in front of millions of buyers by listing it on Zillow.

    Learn how to do it

    Sell it yourself

    Take full control of how buyers see your home on Zillow by listing For Sale by Owner (FSBO).

    List your home

    What's special

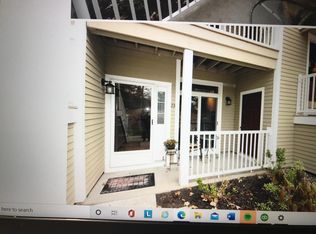
    DEVON WOOD! The largest townhouse floor plan in the complex. This outstanding, spacious 3 bedroom, 2.5 bath townhome has a private entrance with no units above or below. It features a sunny "French" kitchen with granite counters and a separate eating area, an oversized living room with a wood burning fireplace, gleaming wood floors and a large private patio facing the woods. This townhouse shows pride of ownership. All new windows and a new slider were installed when the building was re-sided. There is a walk-up attic, gas heat & cooking and central AC. Drive up the private country road, where you'll find a pool, spa, clubhouse, tennis courts, walking trails, and 3 community gardens. It's all situated on 350 acres of conservation land bordering Cranberry Pond Reservation Area. Close to T, commuter rail, expressway, routes 3 and 128. Minutes to local shopping and South Shore Plaza. Devon Wood is not just a community, it's a lifestyle. FIRST OPEN HOUSE SUNDAY MARCH 18, 12-2.

    This property is off market, which means it's not currently listed for sale or rent on Zillow. This may be different from what's available on other websites or public sources.

    Facts & features

    Interior

    Bedrooms & bathrooms
    • Bedrooms: 3
    • Bathrooms: 3
    • Full bathrooms: 2
    • 1/2 bathrooms: 1
    Features
    • Cable Available, Walk-Up Attic
    Interior area
    • Total interior livable area: 1,472 sqft

    Construction

    Type & style
    • Home type: Condo
    Condition
    • Year built: 1995

    Community & neighborhood

    Location
    • Region: Braintree

    HOA & financial

    HOA
    • Has HOA: Yes
    • HOA fee: $510 monthly

    Other

    Other facts
    • Amenities: Shopping, Golf Course, Medical Facility, Private School, Conservation Area, Public School, Walk/Jog Trails
    • Appliances: Range, Dishwasher, Refrigerator, Washer, Dryer, Microwave, Disposal
    • Beach Ownership: Public
    • Beachfront Flag: Yes
    • Complex Complete: Yes
    • Cooling: Central Air, Individual, Unit Control
    • Din Level: First Floor
    • Flooring: Wood, Wall To Wall Carpet
    • Heating: Central Heat, Gas, Forced Air, Unit Control, Individual
    • Kit Level: First Floor
    • Mbr Dscrp: Closet - Walk-In, Flooring - Wall To Wall Carpet, Bathroom - Full, Closet, Ceiling Fan(s)
    • Pets Allowed: Yes W/ Restrictions
    • Roof Material: Asphalt/Fiberglass Shingles
    • Year Round: Yes
    • Construction: Frame
    • Exterior Unit Features: Patio, Storage Shed
    • Master Bath: Yes
    • Assc Pool: Yes
    • Electric Feature: Circuit Breakers
    • Interior Features: Cable Available, Walk-Up Attic
    • Pool Description: Inground, Lap
    • Bth1 Dscrp: Bathroom - Full, Bathroom - With Tub & Shower, Countertops - Stone/Granite/Solid, Cabinets - Upgraded
    • Insulation Feature: Full
    • Kit Dscrp: Countertops - Stone/Granite/Solid, Recessed Lighting, Ceiling Fan(s), Dining Area, Cabinets - Upgraded, Countertops - Upgraded
    • Bed2 Dscrp: Flooring - Wall To Wall Carpet, Closet, Ceiling Fan(s)
    • Bed2 Level: Second Floor
    • Bth2 Dscrp: Bathroom - Full, Bathroom - With Tub & Shower, Countertops - Stone/Granite/Solid, Countertops - Upgraded
    • Energy Features: Insulated Windows, Insulated Doors
    • Beach Description: Lake/Pond, Direct Access
    • Mbr Level: Second Floor
    • Style: Townhouse
    • Bth3 Level: First Floor
    • Exterior: Vinyl, Composite
    • Utility Connections: For Electric Dryer, Washer Hookup, For Gas Range
    • Bth2 Level: Second Floor
    • Bth3 Dscrp: Bathroom - Half, Countertops - Stone/Granite/Solid
    • Bth1 Level: Second Floor
    • Hot Water: Tank
    • Din Dscrp: Recessed Lighting, Flooring - Wood
    • Bed3 Dscrp: Closet, Flooring - Wall To Wall Carpet, Ceiling Fan(s)
    • Bed3 Level: Second Floor
    • Restrictions: Other (see Remarks)
    • Fee Interval: Monthly

    Price history

    DateEventPrice
    4/2/2018Listing removed$399,900$272/sqft
    Source: Bradford Realty #72294095 Report a problem
    3/20/2018Pending sale$399,900$272/sqft
    Source: Bradford Realty #72294095 Report a problem
    3/16/2018Listed for sale$399,900$272/sqft
    Source: Bradford Realty #72294095 Report a problem

    Public tax history

    Tax history is unavailable.

    Neighborhood: 02184

    Nearby schools

    GreatSchools rating
    Get a cash offer in 3 minutes
    Find out how much your home could sell for in as little as 3 minutes with a no-obligation cash offer.
    Estimated market value
    $587,100
    Get a cash offer in 3 minutes
    Find out how much your home could sell for in as little as 3 minutes with a no-obligation cash offer.
    Estimated market value
    $587,100