NEW HOMES in Final Phase of Ashton Place! Lot 3 - The Athena Plan - Move In Ready July 2026. Welcome to the final phase of ever-popular Ashton Place. The Athena is a beautifully finished 3BR/2BA single-story home with a 2-car garage, featuring architectural shingles, Hardiplank siding, brick or stone exterior accents, LVP flooring, white shaker soft-close cabinetry, granite or quartz countertops, and more! Perfectly located just over 1 mile from the UGA Veterinary School and Hospital, the brand-new Kroger, Chick-fil-A, and an array of shopping and dining options, this home offers effortless access to everything Athens has to offer. Enjoy the convenience of sidewalks connecting the neighborhood directly to UGA, vibrant downtown Athens, and local shopping-making daily commutes, campus visits, and weekend outings a breeze. Whether youre a first-time buyer, downsizing, or looking for an investment property near the University of Georgia, this move-in-ready home in Ashton Place delivers exceptional value in one of Athens' most popular communities. Don't miss your chance to own a piece of the final phase-schedule your private tour today! Note the photos online are stock photos or renderings. Inquire for additional???????????????????????????????????????? details!
Pending
$368,900
281 Ashbrook Dr Lot 3, Athens, GA 30605
3beds
1,176sqft
:
Get pre-qualified$2,458/mo
Single Family Residence
Built in 2026
0.28 Acres Lot
$365,700 Zestimate®
$314/sqft
$17/mo HOA
What's special
- 97 days |
- 19 |
- 1 |
Zillow last checked:
Listing updated:
Listed by:
Michael P Healy 770-826-2521,
Woodall Realty Group
Source: GAMLS,MLS#: 10737497
Facts & features
Interior
Bedrooms & bathrooms
- Bedrooms: 3
- Bathrooms: 2
- Full bathrooms: 2
- Main level bathrooms: 2
- Main level bedrooms: 3
Rooms
- Room types: Family Room
Heating
- Electric, Heat Pump
Cooling
- Electric, Heat Pump
Appliances
- Included: Other
- Laundry: Other
Features
- Master On Main Level, Other
- Flooring: Other
- Basement: None
- Has fireplace: No
Interior area
- Total structure area: 1,176
- Total interior livable area: 1,176 sqft
- Finished area above ground: 1,176
- Finished area below ground: 0
Property
Parking
- Total spaces: 2
- Parking features: Attached
- Has attached garage: Yes
Features
- Levels: One
- Stories: 1
Lot
- Size: 0.28 Acres
- Features: Other
Details
- Parcel number: 243A7 E003
Construction
Type & style
- Home type: SingleFamily
- Architectural style: Ranch,Traditional
- Property subtype: Single Family Residence
Materials
- Concrete
- Roof: Other
Condition
- New Construction
- New construction: Yes
- Year built: 2026
Utilities & green energy
- Sewer: Public Sewer
- Water: Public
- Utilities for property: Underground Utilities
Community & HOA
Community
- Features: None
- Subdivision: Ashton Place
HOA
- Has HOA: Yes
- Services included: Management Fee, Other
- HOA fee: $200 annually
Location
- Region: Athens
Financial & listing details
- Price per square foot: $314/sqft
- Date on market: 4/21/2026
- Cumulative days on market: 67 days
- Listing agreement: Exclusive Right To Sell
Estimated market value
$365,700
$347,000 - $384,000
$1,896/mo
Price history
| Date | Event | Price |
|---|---|---|
| 6/24/2026 | Pending sale | $368,900$314/sqft |
Source:  GAMLS #10737497 Report a problem GAMLS #10737497 Report a problem | ||
| 4/21/2026 | Listed for sale | $368,900$314/sqft |
Source:  Hive MLS #CL353672 Report a problem Hive MLS #CL353672 Report a problem | ||
Public tax history
Tax history is unavailable.
Monthly payment
Est. payment
Payment breakdown
Explore the cost of this home by adjusting the details. Changes won't be saved.Climate risks
Neighborhood: 30605
Nearby schools
GreatSchools rating
- 6/10Barnett Shoals Elementary SchoolGrades: PK-5Distance: 0.6 mi
- 3/10Hilsman Middle SchoolGrades: 6-8Distance: 1.4 mi
- 2/10Cedar Shoals High SchoolGrades: 9-12Distance: 0.8 mi
Schools provided by the listing agent
- Elementary: Barnett Shoals
- Middle: Hilsman
- High: Cedar Shoals
Source: GAMLS. This data may not be complete. We recommend contacting the local school district to confirm school assignments for this home.
- $369,9003 bd2 ba1.2k sqft279 Ashbrook Dr LOT 4, Athens, GA 30605Sold

- $369,9003 bd2 ba1.2k sqft283 Ashbrook Dr LOT 2, Athens, GA 30605Sold

- $369,9003 bd2 ba1.2k sqft285 Ashbrook Dr LOT 1, Athens, GA 30605Pending

- $450,00010.727 Acres3100 Old Lexington Rd, Athens, GA 30605Sold

- $325,8003 bd2 ba2k sqft470 Crestwood Dr, Athens, GA 30605Off Market
- $309,900-- bd2 ba1.6k sqft480 Crestwood Dr, Athens, GA 30605Off Market
- $317,8003 bd2 ba1.7k sqft460 Crestwood Dr, Athens, GA 30605Off Market
- $327,2003 bd2 ba1.8k sqft3295 Old Lexington Rd, Athens, GA 30605Off Market
A local agent can set up tours, give advice and negotiate with sellers.
A local lender can help you make sure your offer is ready when you are.
Similar homes
- $369,9003 bd2 ba1.1k sqft301 Ashbrook Trace Dr Lot 19, Athens, GA 30605Active

 MLS ID #10799828, Michael P Healy, Woodall Realty Group. GAMLS
 - $369,9003 bd2 ba1.2k sqft300 Ashbrook Trace Dr Lot 12, Athens, GA 30605Active
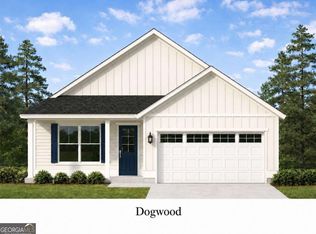 MLS ID #10793061, Michael P Healy, Woodall Realty Group. GAMLS
 - $369,9003 bd2 ba1.2k sqft302 Ashbrook Trace Dr Lot 13, Athens, GA 30605Active
 MLS ID #10793074, Michael P Healy, Woodall Realty Group. GAMLS
 - $339,0003 bd2 ba1.3k sqft280 Twin Creek Shrs, Athens, GA 30605Active
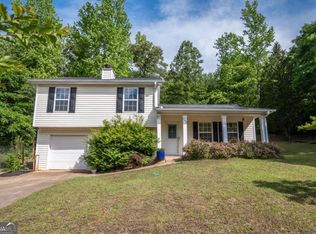 MLS ID #10772400, Ross Vaughn, Coldwell Banker Upchurch Realty. GAMLS
 - $305,0003 bd2 ba1.1k sqft123 Onyx Place, Athens, GA 30605For Sale
 MLS ID #CL358266, Jennifer Wenner, Jennifer Wenner Realty. Hive MLS
 - $299,9992 bd2 ba1.2k sqft125 Onyx Pl, Athens, GA 30605ActiveMLS ID #10785632, Mike Gazell, BHHS Georgia Properties. GAMLS
- $350,0003 bd3 ba1.5k sqft320 River Chase Dr, Athens, GA 30605ActiveMLS ID #10792884, Eterno Realty Group, The Rezerve. GAMLS
- $312,0004 bd2 ba1.2k sqft230 Morningview Dr, Athens, GA 30605ActiveMLS ID #10795638, Richard Rodriguez, BHHS Georgia Properties. GAMLS
- $374,4093 bd2 ba1.5k sqft2012 Oconee Bluff Dr, Athens, GA 30601ActiveMLS ID #10810241, Stephanie Moss, Hill Wood Realty. GAMLS
- $383,4613 bd2 ba1.6k sqft2020 Oconee Bluff Dr, Athens, GA 30601ActiveMLS ID #10810250, Stephanie Moss, Hill Wood Realty. GAMLS
- $299,0002 bd2 ba1.5k sqft153 Ponderosa Dr, Athens, GA 30605ActiveMLS ID #10792034, Deanna Cozart, Cottage Door Realty. GAMLS
- $359,5003 bd3 ba1.3k sqft191 Katydid Dr, Athens, GA 30601ActiveMLS ID #10798803, Jerrold Inglima, Keller Williams Realty Consultants. GAMLS
- $359,9003 bd3 ba1.6k sqft117 Chadds Ln, Athens, GA 30606Active Under ContractMLS ID #10784883, Angela L Clark, Coldwell Banker Upchurch Realty. GAMLS
- $335,0004 bd2 ba1.4k sqft145 Beaverdam Rd, Winterville, GA 30683Active Under ContractMLS ID #10670862, Michelle Hipp, Keller Williams Atlanta Midtown. GAMLS
- $399,9004 bd2 ba1.7k sqft1705 Timothy Rd, Athens, GA 30606ActiveMLS ID #10764317, Aldo Zevallos, Greater Athens Properties. GAMLS
- $264,9003 bd3 ba1.3k sqft211 Oconee River Cir, Athens, GA 30605For Sale
 MLS ID #7779019, Derick Mauldin, Asher Realty, Inc. FMLS GA
 - $310,0003 bd3 ba1.4k sqft1035 Barnett Shoals Road, Athens, GA 30605For SaleMLS ID #CL359574, Ashley Nalley, Keller Williams Greater Athens. Hive MLS
- $389,0003 bd2 ba1.7k sqft110 Covey Lane, Athens, GA 30606For SaleMLS ID #CL352964, Melissa Williamson, Corcoran Classic Living. Hive MLS
- $375,0003 bd2 ba1.5k sqft116 Huntington Shoals Drive, Athens, GA 30606For SaleMLS ID #CL356528, Jennifer Brackman, Greater Athens Properties. Hive MLS
- $325,0003 bd2 ba1.2k sqft197 Crossbow Cir, Winterville, GA 30683ActiveMLS ID #10772707, Best Team, Red 1 Realty. GAMLS
