Skip main navigation
Off market
Street View
  • $353,600

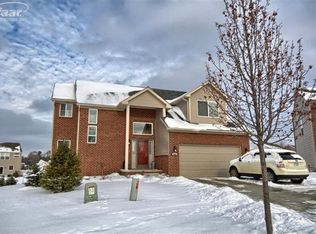
    281 Beaver Run, Holly, MI 48442

    3beds
    2,000sqft
    SingleFamily
    Built in 2016
    9,147 Square Feet Lot
    $353,600 Zestimate®
    $177/sqft
    $2,846 Estimated rent

    Home value

    $353,600

    $336,000 - $371,000

    $2,846/mo

    Zestimate® history
    Loading
    Loading...

    Owner options

    List your home for rent

    $2,846/mo

    Rent Zestimate®

    Find your next renter with Zillow Rental Manager. Plus, with online applications, you can quickly screen prospective tenants – for free.

    Learn more

    $2,846/mo

    Rent Zestimate®

    Refinance and save

    $2,269/mo

    Est. payment

    Refinancing to a lower rate could help reduce your monthly payments and save thousands over the life of the loan.

    See today's rates

    $2,269/mo

    Est. payment

    Explore your selling options

    Work with a Zillow partner agent

    Leverage their expertise and Zillow's premium Showcase listings to get your home seen by more buyers.

    Get started

    List with your own agent

    Get your home in front of millions of buyers by listing it on Zillow.

    Learn how to do it

    Sell it yourself

    Take full control of how buyers see your home on Zillow by listing For Sale by Owner (FSBO).

    List your home

    What's special

    Welcome to the distinguished Preserve of Riverside! You can't help but enjoy the warm natural sunlight that comes in the kitchen while you cook your morning breakfast! The contemporary architecture boasts of the open floor plan with dark hardwood floors that leads to the kitchen. Stainless steel appliances with marble granite counter tops and white soft close cabinetry that has built in lighting for your midnight snacking. Large master suite upstairs with walk in closet and master bathroom with large walk in shower and separate toiletry. All bedrooms are on second level. Basement was completely finished for a total 900 sq. ft. with battery backup sump pump. Outside has an immaculate patio that walks to a built in fire pit. Keep the grass green this season with an underground sprinkler system. This home is extraordinary! Come see why!

    This property is off market, which means it's not currently listed for sale or rent on Zillow. This may be different from what's available on other websites or public sources.

    Facts & features

    Interior

    Bedrooms & bathrooms
    • Bedrooms: 3
    • Bathrooms: 3
    • Full bathrooms: 2
    • 1/2 bathrooms: 1
    Heating
    • Forced air, Gas
    Cooling
    • Central
    Appliances
    • Included: Dishwasher, Dryer, Microwave, Refrigerator, Washer
    Features
    • Basement: Finished, Basement
    • Fireplace features: Family Room, Natural
    Interior area
    • Total interior livable area: 2,000 sqft
    • Finished area below ground: 950

    Property

    Parking
    • Total spaces: 2
    • Parking features: Garage - Attached
    Features
    • Patio & porch: Patio
    • Exterior features: Vinyl
    • Frontage length: Frontage Feet: 37
    Lot
    • Size: 9,147 sqft
    Details
    • Special conditions: Sale

    Construction

    Type & style
    • Home type: SingleFamily
    • Architectural style: Colonial
    Materials
    • Roof: Asphalt
    Condition
    • Year built: 2016

    Utilities & green energy

    • Gas: Natural Gas
    • Sewer: Sewer-Sanitary
    • Water: Municipal Water

    Community & neighborhood

    Location
    • Region: Holly

    Other

    Other facts
    • Heating: Forced Air, Natural Gas
    • RoadSurfaceType: Paved
    • Appliances: Dishwasher, Dryer, Microwave, Washer, Gas Water Heater, Stainless Steel Appliance(s), Free-Standing Refrigerator, Built-In Gas Oven
    • Roof: Asphalt
    • Basement: Finished, Basement
    • AttachedGarageYN: true
    • HeatingYN: true
    • CoolingYN: true
    • GarageYN: 1
    • PatioAndPorchFeatures: Patio
    • FireplaceYN: 1
    • RoomsTotal: 10
    • ConstructionMaterials: Vinyl Siding
    • CurrentFinancing: Conventional, FHA, VA, Cash
    • FireplaceFeatures: Family Room, Natural
    • ArchitecturalStyle: Colonial
    • Exclusions: No Exclusions
    • Gas: Natural Gas
    • ParkingFeatures: Attached, Garage Door Opener, Direct Access, Electricity
    • Cooling: Central Air
    • FoundationDetails: Poured
    • BelowGradeFinishedArea: 950
    • SpecialListingConditions: Sale
    • WaterSource: Municipal Water
    • Sewer: Sewer-Sanitary
    • FrontageLength: Frontage Feet: 37
    • MlsStatus: Contingent - Continue To Show
    • Road surface type: Paved

    Price history

    DateEventPrice
    4/23/2020Sold$270,000-1.8%$135/sqft
    Source: Agent Provided Report a problem
    3/27/2020Pending sale$274,999$137/sqft
    Source: Real Living Tremaine Real Estate.com #2200018314 Report a problem
    3/17/2020Listed for sale$274,999$137/sqft
    Source: Tremaine Real Living Real Estate #2200018314 Report a problem
    3/16/2020Pending sale$274,999$137/sqft
    Source: Real Living Tremaine Real Estate.com #2200018314 Report a problem
    3/6/2020Listed for sale$274,999+23.9%$137/sqft
    Source: Real Living Tremaine Real Estate.com #2200018314 Report a problem
    12/7/2015Sold$221,960$111/sqft
    Source: Agent Provided Report a problem

    Public tax history

    Tax history is unavailable.

    Neighborhood: 48442

    Nearby schools

    GreatSchools rating
    Schools provided by the listing agent
    • District: Holly

    Source: The MLS. This data may not be complete. We recommend contacting the local school district to confirm school assignments for this home.

    Get a cash offer in 3 minutes
    Find out how much your home could sell for in as little as 3 minutes with a no-obligation cash offer.
    Estimated market value
    $353,600
    Get a cash offer in 3 minutes
    Find out how much your home could sell for in as little as 3 minutes with a no-obligation cash offer.
    Estimated market value
    $353,600