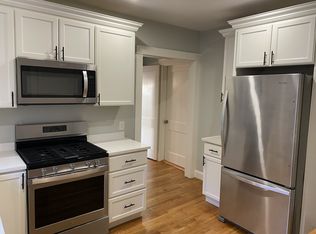
Welcome to this beautifully updated 3-bedroom, 1.5-bath condo offering 1,275 sq ft of bright, thoughtfully designed living space in one of Roslindale’s most desirable locations. Just moments from Roslindale Village, this second-floor home combines modern comfort with the convenience of neighborhood living. Coffee shops, restaurants, parks, and the commuter rail are all nearby. The open living and dining area features oversized windows that fill the space with natural light. The home has hardwood floors throughout, giving it a sense of warmth. The updated kitchen connects seamlessly to the main living areas. Three well-sized bedrooms provide flexibility for a home office, guest room, or primary retreat. Additional highlights include a covered deck, private laundry, recessed mini-split heating and cooling, deeded off-street parking, private storage, and shared outdoor space. Thoughtfully updated, well-located, and easy to love, this home checks all the right boxes.
Sold for $655,000
$655,000
281 Belgrade Ave Floor 2, Boston, MA 02131
3beds
1,275sqft
Condominium
Built in 1900
-- sqft lot
$644,900 Zestimate®
$514/sqft
$3,685 Estimated rent
Home value
$644,900
$593,000 - $703,000
$3,685/mo
Zestimate® history
Owner options
List your home for rent
$3,685/mo
Rent Zestimate®
Find your next renter with Zillow Rental Manager. Plus, with online applications, you can quickly screen prospective tenants – for free.
$3,685/mo
Rent Zestimate®
Refinance and save
$4,361/mo
Est. payment
Refinancing to a lower rate could help reduce your monthly payments and save thousands over the life of the loan.
$4,361/mo
Est. payment
Explore your selling options
Work with a Zillow partner agent
Leverage their expertise and Zillow's premium Showcase listings to get your home seen by more buyers.
Get startedList with your own agent
Get your home in front of millions of buyers by listing it on Zillow.
Learn how to do itSell it yourself
Take full control of how buyers see your home on Zillow by listing For Sale by Owner (FSBO).
List your homeWhat's special
Covered deckPrivate laundryShared outdoor spaceHardwood floors throughoutThree well-sized bedroomsDeeded off-street parking
Zillow last checked:
Listing updated:
Listed by:
Commonwealth Living Group 617-866-9900,
Real Broker MA, LLC 855-450-0442,
Amy Slate 860-463-9866
Bought with:
Douglas Bosse
Olde Towne Real Estate Co.
Source: MLS PIN,MLS#: 73472470
Facts & features
Interior
Bedrooms & bathrooms
- Bedrooms: 3
- Bathrooms: 2
- Full bathrooms: 1
- 1/2 bathrooms: 1
Primary bedroom
- Features: Closet, Flooring - Hardwood, Lighting - Overhead
- Level: Second
- Area: 132
- Dimensions: 12 x 11
Bedroom 2
- Features: Closet, Flooring - Hardwood, Lighting - Overhead
- Level: Second
- Area: 132
- Dimensions: 12 x 11
Bedroom 3
- Features: Closet, Flooring - Hardwood, Lighting - Overhead
- Level: Second
- Area: 132
- Dimensions: 12 x 11
Bathroom 1
- Features: Bathroom - Full, Bathroom - With Tub & Shower, Flooring - Stone/Ceramic Tile
- Level: Second
- Area: 48
- Dimensions: 8 x 6
Bathroom 2
- Features: Bathroom - Half, Flooring - Stone/Ceramic Tile
- Level: Second
- Area: 28
- Dimensions: 4 x 7
Dining room
- Features: Flooring - Hardwood, Open Floorplan, Recessed Lighting
- Level: Second
- Area: 168
- Dimensions: 14 x 12
Kitchen
- Features: Flooring - Hardwood, Countertops - Stone/Granite/Solid, Recessed Lighting, Stainless Steel Appliances
- Level: Second
- Area: 120
- Dimensions: 12 x 10
Living room
- Features: Flooring - Hardwood, Open Floorplan, Recessed Lighting
- Level: Second
- Area: 156
- Dimensions: 12 x 13
Heating
- Hot Water, Ductless
Cooling
- Ductless
Appliances
- Included: Range, Dishwasher, Disposal, Microwave, Refrigerator, Washer, Dryer
- Laundry: In Basement, In Building
Features
- Flooring: Wood, Tile
- Windows: Insulated Windows
- Has basement: Yes
- Has fireplace: No
- Common walls with other units/homes: 2+ Common Walls
Interior area
- Total structure area: 1,275
- Total interior livable area: 1,275 sqft
- Finished area above ground: 1,275
Property
Parking
- Total spaces: 1
- Parking features: Off Street, Assigned, Deeded
- Uncovered spaces: 1
Features
- Patio & porch: Porch, Enclosed
- Exterior features: Porch, Porch - Enclosed
Lot
- Size: 6,250 Square Feet
Details
- Parcel number: W:20 P:01388 S:004,1389004
- Zoning: CD
Construction
Type & style
- Home type: Condo
- Property subtype: Condominium
Materials
- Frame
- Roof: Rubber
Condition
- Year built: 1900
- Major remodel year: 2020
Utilities & green energy
- Sewer: Public Sewer
- Water: Public
- Utilities for property: for Gas Range
Community & HOA
Community
- Features: Public Transportation, Shopping, Park, Walk/Jog Trails, Golf, Medical Facility, House of Worship
HOA
- Services included: Water, Sewer, Insurance
- HOA fee: $228 monthly
Location
- Region: Boston
Financial & listing details
- Price per square foot: $514/sqft
- Tax assessed value: $573,600
- Annual tax amount: $6,642
- Date on market: 9/10/2026
- Listing terms: Seller W/Participate
- Exclusions: Dining Room Ceiling Light Fixture
Price history
| Date | Event | Price |
|---|---|---|
| 4/3/2026 | Sold | $655,000+0.9%$514/sqft |
Source: MLS PIN #73472470 Report a problem | ||
| 2/2/2026 | Contingent | $649,000$509/sqft |
Source: MLS PIN #73472470 Report a problem | ||
| 1/29/2026 | Listed for sale | $649,000$509/sqft |
Source: MLS PIN #73472470 Report a problem | ||
Public tax history
| Year | Property taxes | Tax assessment |
|---|---|---|
| 2025 | $6,642 +21.1% | $573,600 +14% |
| 2024 | $5,485 +3.5% | $503,200 +2% |
| 2023 | $5,297 +5.6% | $493,200 +7% |
| 2022 | $5,017 | $461,100 |
Find assessor info on the county website
Neighborhood: Roslindale
Nearby homes
- $861,0003 bd2 ba1.4k sqft281 Belgrade Ave, Roslindale, MA 02131Off Market

- $625,0003 bd2 ba1.4k sqft281 Belgrade Ave FLOOR 3, Boston, MA 02131Sold
- $646,9003 bd2 ba1.4k sqft281 Belgrade Ave FLOOR 3, Roslindale, MA 02131Off Market
- $627,8003 bd2 ba1.2k sqft281 Belgrade Ave FLOOR 2, Roslindale, MA 02131Off Market
- $1,121,9007 bd3 ba3.6k sqft277 Belgrade Ave, Roslindale, MA 02131Off Market
- $--2 bd1 ba1.2k sqft277 Belgrade Ave #3, Roslindale, MA 02131Off Market
- $450,0002 bd1 ba990 sqft285 Belgrade Ave #1, Roslindale, MA 02131Off Market
- $501,5002 bd1 ba1k sqft285 Belgrade Ave #3, Roslindale, MA 02131Off Market
Nearby schools
GreatSchools rating
- 6/10Mozart Elementary SchoolGrades: PK-6Distance: 0.4 mi
- 6/10Lyndon K-8 SchoolGrades: PK-8Distance: 0.8 mi
- 1/10Another Course To CollegeGrades: 9-12Distance: 2 mi
Schools provided by the listing agent
- Elementary: Bps
- Middle: Bps
- High: Bps
Source: MLS PIN. This data may not be complete. We recommend contacting the local school district to confirm school assignments for this home.
Get a cash offer in 3 minutes
Find out how much your home could sell for in as little as 3 minutes with a no-obligation cash offer.
Estimated market value
$644,900
Get a cash offer in 3 minutes
Find out how much your home could sell for in as little as 3 minutes with a no-obligation cash offer.
Estimated market value
$644,900
- Massachusetts
- Suffolk County
- Boston
- 02131
- Roslindale
- 281 Belgrade Ave Floor 2
