**Discover refined 55+ living in this beautifully upgraded and highly desirable Kendall floor plan located in prestigious Summerset II, one of Brentwood’s premier active adult gated communities. Ideally situated within walking distance to the clubhouse, pool, fitness center, tennis, bocce ball, golf, and resort-style amenities, this move-in ready residence offers the perfect combination of comfort, elegance, and convenience. Featuring approximately 1,566+/- sq. ft. of thoughtfully designed single-story living space, this exceptional home offers 2 spacious bedrooms, 2 full baths, plus a versatile office/den ideal for guests, hobbies, or working from home. Light-filled interior showcases soaring ceilings, plantation shutters, upgraded luxury vinyl plank flooring, designer touches, and a cozy gas fireplace creating a warm and inviting atmosphere throughout. The beautifully updated kitchen features stunning granite countertops, abundant cabinetry, generous prep space, and an open layout ideal for entertaining or everyday living. Spacious primary suite offers a large walk-in closet and spa-inspired bath with dual vanities and updated solid-surface shower surround. Additional highlights include indoor laundry, attached garage, low-maintenance landscaping, and evident pride of ownership throughout. Private backyard setting offers the perfect place to relax or entertain guests. Conveniently located near shopping, dining, medical facilities, walking trails, and commuter routes. Buyer to qualify for and assume existing solar lease. Exceptional opportunity to enjoy the active adult lifestyle in one of Brentwood’s most sought-after communities! Residents of Summerset II enjoy an impressive array of amenities including a beautifully appointed clubhouse, organized social activities, fitness programs, community events, swimming pool, spa, tennis courts, bocce ball courts, billiards, library, banquet facilities, and scenic walking paths throughout the neighborhood. This sought-after gated community is known for its beautifully maintained grounds, welcoming atmosphere, and vibrant lifestyle designed for active adults seeking both relaxation and connection. Whether enjoying quiet mornings on the patio, entertaining friends and family, or taking advantage of the many community amenities, this exceptional property offers the ideal blend of comfort, style, and low-maintenance living in one of Brentwood’s most desirable 55+ communities.
Sold for $535,000
$535,000
281 Black Amber Way, Brentwood, CA 94513
2beds
1,566sqft
Residential, Single Family Residence
Built in 1999
4,835 Square Feet Lot
$532,600 Zestimate®
$342/sqft
$2,966 Estimated rent
Home value
$532,600
$485,000 - $586,000
$2,966/mo
Zestimate® history
Owner options
List your home for rent
$2,966/mo
Rent Zestimate®
Find your next renter with Zillow Rental Manager. Plus, with online applications, you can quickly screen prospective tenants – for free.
$2,966/mo
Rent Zestimate®
Refinance and save
$3,555/mo
Est. payment
Refinancing to a lower rate could help reduce your monthly payments and save thousands over the life of the loan.
$3,555/mo
Est. payment
Explore your selling options
Work with a Zillow partner agent
Leverage their expertise and Zillow's premium Showcase listings to get your home seen by more buyers.
Get startedList with your own agent
Get your home in front of millions of buyers by listing it on Zillow.
Learn how to do itSell it yourself
Take full control of how buyers see your home on Zillow by listing For Sale by Owner (FSBO).
List your homeWhat's special
Generous prep spaceDesigner touchesSpacious primary suiteAttached garageLarge walk-in closetSoaring ceilingsStunning granite countertops
Zillow last checked:
Listing updated:
Listed by:
Michael Tessaro DRE #00868159 925-519-9099,
Intero Real Estate Services
Bought with:
Vikki Cayere, DRE #01931954
Redfin
Source: Bay East AOR,MLS#: 41136050
Facts & features
Interior
Bedrooms & bathrooms
- Bedrooms: 2
- Bathrooms: 2
- Full bathrooms: 2
Rooms
- Room types: 2 Bedrooms, 2 Baths, Main Entry, Den, Dining Room, Family Room, Office, Dining Area
Bathroom
- Features: Shower Over Tub, Solid Surface, Updated Baths, Stall Shower
Kitchen
- Features: Breakfast Bar, Breakfast Nook, Counter - Solid Surface, Stone Counters, Dishwasher, Eat-in Kitchen, Disposal, Gas Range/Cooktop, Ice Maker Hookup, Microwave, Range/Oven Free Standing, Refrigerator, Updated Kitchen
Heating
- Forced Air, Natural Gas, Fireplace(s)
Cooling
- Central Air
Appliances
- Included: Dishwasher, Gas Range, Plumbed For Ice Maker, Microwave, Free-Standing Range, Refrigerator, Dryer, Washer, Gas Water Heater
- Laundry: Laundry Room, Cabinets, Inside, Common Area
Features
- Breakfast Bar, Breakfast Nook, Counter - Solid Surface, Updated Kitchen, Central Vacuum
- Flooring: Concrete, Laminate, Vinyl, See Remarks
- Doors: Mirrored Closet Door(s)
- Windows: Double Pane Windows, Window Coverings
- Number of fireplaces: 1
- Fireplace features: Family Room, Gas
Interior area
- Total structure area: 1,566
- Total interior livable area: 1,566 sqft
Property
Parking
- Total spaces: 2
- Parking features: Attached, Direct Access, Garage Faces Front, Garage Door Opener, See Remarks
- Garage spaces: 2
Features
- Levels: One
- Stories: 1
- Patio & porch: Patio
- Exterior features: See Remarks
- Pool features: Other, See Remarks, Community
Lot
- Size: 4,835 Square Feet
- Features: Close to Clubhouse, Back Yard, Front Yard, Landscaped, Landscape Back, Landscape Front, Yard Space
Details
- Parcel number: 0104400247
- Special conditions: Standard
- Other equipment: See Remarks
Construction
Type & style
- Home type: SingleFamily
- Architectural style: Contemporary
- Property subtype: Residential, Single Family Residence
Materials
- Stucco
- Foundation: Slab
- Roof: Tile
Condition
- Existing
- New construction: No
- Year built: 1999
Utilities & green energy
- Electric: Photovoltaics Third-Party Owned
- Sewer: Public Sewer
- Water: Public
- Utilities for property: Cable Available, Individual Electric Meter, Individual Gas Meter
Community & HOA
Community
- Security: Carbon Monoxide Detector(s), Double Strapped Water Heater, Gated with Guard, Smoke Detector(s)
- Subdivision: Summerset 2
HOA
- Has HOA: Yes
- Amenities included: Clubhouse, Greenbelt, Pool, Gated, Tennis Court(s), Other, Activities Available
- Services included: Common Area Maint, Management Fee, Reserve Fund, Security, Maintenance Grounds
- HOA fee: $142 monthly
- HOA name: SUMMERSET @ BRENTWOOD2
- HOA phone: 999-999-9999
Location
- Region: Brentwood
Financial & listing details
- Price per square foot: $342/sqft
- Tax assessed value: $512,020
- Annual tax amount: $6,536
- Price range: $535K - $535K
- Date on market: 5/26/2026
- Listing agreement: Excl Right
- Listing terms: Cash,Conventional,New Loan
Price history
| Date | Event | Price |
|---|---|---|
| 6/26/2026 | Sold | $535,000-2.6%$342/sqft |
Source:  Bay East AOR #41136050 Report a problem Bay East AOR #41136050 Report a problem | ||
| 6/10/2026 | Contingent | $549,000$351/sqft |
Source: Bay East AOR #41136050 Report a problem | ||
| 5/27/2026 | Listed for sale | $549,000-4.5%$351/sqft |
Source: Bay East AOR #41136050 Report a problem | ||
| 4/24/2026 | Listing removed | $574,900$367/sqft |
Source: CCAR #41114141 Report a problem | ||
| 3/29/2026 | Listed for sale | $574,900$367/sqft |
Source: CCAR #41114141 Report a problem | ||
| 3/5/2026 | Pending sale | $574,900$367/sqft |
Source: CCAR #41114141 Report a problem | ||
| 12/8/2025 | Price change | $574,900-4.2%$367/sqft |
Source: CCAR #41114141 Report a problem | ||
| 10/8/2025 | Listed for sale | $599,900+33.4%$383/sqft |
Source: CCAR #41114141 Report a problem | ||
| 5/2/2018 | Sold | $449,800$287/sqft |
Source:  bridgeMLS/CCAR/Bay East AOR #40810618 Report a problem bridgeMLS/CCAR/Bay East AOR #40810618 Report a problem | ||
| 4/12/2018 | Pending sale | $449,800$287/sqft |
Source: HOMES BY KRISTA #40810618 Report a problem | ||
| 3/27/2018 | Price change | $449,800-3.2%$287/sqft |
Source: HOMES BY KRISTA #40810618 Report a problem | ||
| 3/21/2018 | Price change | $464,800-0.9%$297/sqft |
Source: HOMES BY KRISTA #40810618 Report a problem | ||
| 3/7/2018 | Price change | $469,000-2.1%$299/sqft |
Source: HOMES BY KRISTA #40810618 Report a problem | ||
| 2/15/2018 | Listed for sale | $479,000+18.3%$306/sqft |
Source: HOMES BY KRISTA #40810618 Report a problem | ||
| 1/11/2016 | Listing removed | $2,200$1/sqft |
Source: Owner Report a problem | ||
| 12/15/2015 | Listed for rent | $2,200$1/sqft |
Source: Owner Report a problem | ||
| 7/12/2008 | Listing removed | $405,000$259/sqft |
Source: Coldwell Banker** #40321867 Report a problem | ||
| 6/2/2008 | Price change | $405,000-4.7%$259/sqft |
Source: Coldwell Banker** #40321867 Report a problem | ||
| 3/15/2008 | Listed for sale | $424,900+50.1%$271/sqft |
Source: Coldwell Banker** #40321867 Report a problem | ||
| 11/3/2000 | Sold | $283,000$181/sqft |
Source: Public Record Report a problem | ||
Public tax history
| Year | Property taxes | Tax assessment |
|---|---|---|
| 2025 | $6,536 +1% | $512,020 +2% |
| 2024 | $6,469 +1.5% | $501,981 +2% |
| 2023 | $6,371 +1.5% | $492,139 +2% |
| 2022 | $6,275 +2.7% | $482,490 +2% |
| 2021 | $6,112 +0.3% | $473,030 +1% |
| 2020 | $6,092 -0.4% | $468,180 +2% |
| 2019 | $6,115 +17.9% | $459,000 +19.2% |
| 2018 | $5,186 0% | $385,098 +2% |
| 2017 | $5,188 +3.2% | $377,548 +2% |
| 2016 | $5,029 +2.7% | $370,146 +1.5% |
| 2015 | $4,896 | $364,587 +2% |
| 2014 | $4,896 | $357,446 +25.6% |
| 2013 | -- | $284,500 +21.6% |
| 2012 | -- | $234,000 -9.3% |
| 2011 | -- | $258,000 -2.8% |
| 2010 | -- | $265,500 -6.7% |
| 2009 | -- | $284,500 -11.1% |
| 2008 | -- | $320,000 -2.2% |
| 2007 | -- | $327,057 +2% |
| 2006 | -- | $320,645 +2% |
| 2005 | -- | $314,359 +2% |
| 2004 | -- | $308,196 +1.9% |
| 2003 | -- | $302,548 +2% |
| 2002 | -- | $296,616 +2% |
| 2001 | -- | $290,800 |
Find assessor info on the county website
Neighborhood: 94513
Nearby homes
- $525,1002 bd2 ba1.3k sqft283 Black Amber Way, Brentwood, CA 94513Off Market
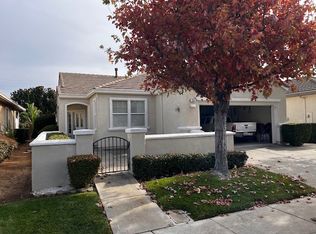
- $576,1002 bd2 ba1.3k sqft279 Black Amber Way, Brentwood, CA 94513Off Market
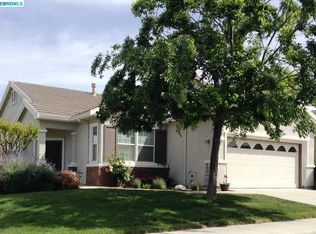
- $464,1002 bd2 ba1.3k sqft285 Black Amber Way, Brentwood, CA 94513Off Market
- $570,1002 bd2 ba1.9k sqft257 Wickson Way, Brentwood, CA 94513Off Market
- $503,0002 bd2 ba1.5k sqft255 Wickson Way, Brentwood, CA 94513Off Market
- $435,0002 bd2 ba1k sqft280 Black Amber Way, Brentwood, CA 94513Sold
- $510,6002 bd2 ba1.2k sqft282 Black Amber Way, Brentwood, CA 94513Off Market
- $494,5002 bd2 ba1k sqft284 Black Amber Way, Brentwood, CA 94513Off Market
Nearby schools
GreatSchools rating
- 9/10R. Paul Krey Elementary SchoolGrades: K-5Distance: 0.4 mi
- 9/10Adams (J. Douglas) Middle SchoolGrades: 6-8Distance: 1.5 mi
- 9/10Heritage High SchoolGrades: 9-12Distance: 1.4 mi
Get a cash offer in 3 minutes
Find out how much your home could sell for in as little as 3 minutes with a no-obligation cash offer.
Estimated market value
$532,600
Get a cash offer in 3 minutes
Find out how much your home could sell for in as little as 3 minutes with a no-obligation cash offer.
Estimated market value
$532,600
- California
- Contra Costa County
- Brentwood
- 94513
- 281 Black Amber Way
Nearby cities
Nearby zip codes
Other Brentwood Topics
