Step inside this lovely mountain retreat with soaring windows bringing nature in to surround you. Easy one-level living, the main floor offers all the essentials including a versatile bonus room ideal for a home office or art studio. Spacious primary suite with a private deck, custom walk-in closet, and convenient laundry room adjacent to the ensuite bath. Two additional bedrooms on separate levels with ensuite baths, perfect for your and your guests' privacy. Beautiful Brazilian Cherry hardwood floors. Abundant closet space and storage throughout. Generac whole-house generator. Multiple outdoor spaces to relax with morning coffee, read a book, entertain, or even exercise on the expansive lower deck. Just over a mile from downtown Waynesville with its charming shops, restaurants, galleries, and vibrant small-town atmosphere. A truly sweet spot offering the ideal combination of mountain serenity, modern comfort, and convenience.
Under contract-show
$625,000
281 Bob White Loop, Waynesville, NC 28786
3beds
2,246sqft
Single Family Residence
Built in 2006
0.05 Acres Lot
$605,700 Zestimate®
$278/sqft
$90/mo HOA
What's special
- 38 days
- 316
- 10
Zillow last checked:
Listing updated:
Listed by:
Joye King Steele joye@preferredprop.com,
Preferred Properties
Source: Canopy MLS as distributed by MLS GRID,MLS#: 4414207
Facts & features
Interior
Bedrooms & bathrooms
- Bedrooms: 3
- Bathrooms: 4
- Full bathrooms: 3
- 1/2 bathrooms: 1
- Main level bedrooms: 1
Primary bedroom
- Features: Ceiling Fan(s), Vaulted Ceiling(s), Walk-In Closet(s)
- Level: Main
Bedroom s
- Features: Ceiling Fan(s), En Suite Bathroom, Storage, Vaulted Ceiling(s), Walk-In Closet(s)
- Level: Upper
Bedroom s
- Features: En Suite Bathroom, Storage
- Level: Lower
Bathroom full
- Features: Whirlpool
- Level: Main
Bathroom half
- Level: Main
Bathroom full
- Level: Upper
Bathroom full
- Level: Lower
Dining area
- Level: Main
Kitchen
- Features: Built-in Features, Kitchen Island, Open Floorplan, Storage, Vaulted Ceiling(s)
- Level: Main
Laundry
- Level: Main
Living room
- Features: Ceiling Fan(s), Vaulted Ceiling(s)
- Level: Main
Office
- Level: Main
Heating
- Central
Cooling
- Ceiling Fan(s), Central Air
Appliances
- Included: Dishwasher, Disposal, Dryer, Electric Range, Microwave, Propane Water Heater, Refrigerator with Ice Maker, Tankless Water Heater, Washer, Washer/Dryer
- Laundry: Laundry Room
Features
- Windows: Window Treatments
- Basement: Interior Entry
- Fireplace features: Family Room, Gas Log
Interior area
- Total structure area: 1,872
- Total interior livable area: 2,246 sqft
- Finished area above ground: 1,872
- Finished area below ground: 374
Property
Parking
- Parking features: Attached Carport
- Has carport: Yes
Features
- Levels: One and One Half
- Stories: 1.5
- Patio & porch: Covered, Deck, Front Porch
Lot
- Size: 0.05 Acres
- Features: Hilly, Wooded
Details
- Parcel number: 8615820435
- Zoning: FC-RD
- Special conditions: Standard
Construction
Type & style
- Home type: SingleFamily
- Architectural style: Contemporary
- Property subtype: Single Family Residence
Materials
- Block, Stone Veneer, Wood
- Foundation: Crawl Space
Condition
- New construction: No
- Year built: 2006
Utilities & green energy
- Sewer: Public Sewer
- Water: City
Community & HOA
Community
- Subdivision: Quail Ridge Villas
HOA
- Has HOA: Yes
- HOA fee: $540 semi-annually
- HOA name: Villas at Quail Ridge HOA
Location
- Region: Waynesville
- Elevation: 2500 Feet
Financial & listing details
- Price per square foot: $278/sqft
- Tax assessed value: $371,800
- Annual tax amount: $2,204
- Date on market: 8/18/2026
- Cumulative days on market: 38 days
- Listing terms: Cash,Conventional
- Road surface type: Asphalt, Paved
Estimated market value
$605,700
$575,000 - $636,000
$2,489/mo
Price history
| Date | Event | Price |
|---|---|---|
| 8/18/2026 | Listed for sale | $625,000+67.4%$278/sqft |
Source:  Canopy MLS as distributed by MLS GRID #4414207 Report a problem Canopy MLS as distributed by MLS GRID #4414207 Report a problem | ||
| 2/23/2021 | Sold | $373,400-6.6%$166/sqft |
Source: Canopy MLS as distributed by MLS GRID #3668860 Report a problem | ||
| 2/1/2021 | Contingent | $399,900$178/sqft |
Source: Canopy MLS as distributed by MLS GRID #3668860 Report a problem | ||
| 12/15/2020 | Price change | $399,900-2.5%$178/sqft |
Source: RE/MAX Executive #3668860 Report a problem | ||
| 12/10/2020 | Pending sale | $410,000$183/sqft |
Source: RE/MAX Executive #3668860 Report a problem | ||
| 11/11/2020 | Price change | $410,000-3.5%$183/sqft |
Source: RE/MAX Executive #3668860 Report a problem | ||
| 9/27/2020 | Price change | $425,000-1.8%$189/sqft |
Source: Keller Williams Professionals #3662085 Report a problem | ||
| 9/17/2020 | Price change | $433,000-2.5%$193/sqft |
Source: Keller Williams Professionals #3662085 Report a problem | ||
| 4/13/2020 | Listed for sale | $444,000+35.4%$198/sqft |
Source: Owner Report a problem | ||
| 12/22/2017 | Sold | $328,000-3.4%$146/sqft |
Source: Canopy MLS as distributed by MLS GRID #3265661 Report a problem | ||
| 7/20/2017 | Pending sale | $339,500$151/sqft |
Source: RE/MAX Executive #3265661 Report a problem | ||
| 6/30/2017 | Price change | $339,500-1.6%$151/sqft |
Source: RE/MAX Executive #3265661 Report a problem | ||
| 6/5/2017 | Price change | $345,000-1.3%$154/sqft |
Source: RE/MAX Executive #3265661 Report a problem | ||
| 3/31/2017 | Listed for sale | $349,500+773.8%$156/sqft |
Source: RE/MAX Mountain Realty - Main St. Office #3265661 Report a problem | ||
| 11/9/2005 | Sold | $40,000$18/sqft |
Source: Public Record Report a problem | ||
Public tax history
| Year | Property taxes | Tax assessment |
|---|---|---|
| 2025 | $2,204 | $371,800 |
| 2024 | $2,204 | $371,800 |
| 2023 | $2,204 | $371,800 |
| 2022 | -- | -- |
| 2021 | $2,148 +21.5% | $371,800 +16.2% |
| 2020 | $1,768 -0.3% | $320,100 |
| 2019 | $1,773 -12.9% | $320,100 |
| 2018 | $2,037 | $320,100 |
| 2017 | $2,037 +10.8% | $320,100 +8.3% |
| 2016 | $1,837 | $295,600 |
| 2015 | $1,837 +8.6% | $295,600 |
| 2014 | $1,692 -4.4% | $295,600 -10.6% |
| 2010 | $1,769 +3.6% | $330,610 |
| 2008 | $1,708 | $330,610 |
| 2007 | -- | $330,610 |
Find assessor info on the county website
Monthly payment
Est. payment
Payment breakdown
Explore the cost of this home by adjusting the details. Changes won't be saved.Climate risks
Neighborhood: 28786
Nearby schools
Schools provided by the listing agent
- Elementary: Junaluska
- Middle: Waynesville
- High: Tuscola
Source: Canopy MLS as distributed by MLS GRID. This data may not be complete. We recommend contacting the local school district to confirm school assignments for this home.
- $488,6003 bd4 ba2.2k sqft281 Bob White Loop #4, Waynesville, NC 28786Off Market

- $582,4003 bd4 ba2.2k sqft285 Bob White Loop, Waynesville, NC 28786Off Market
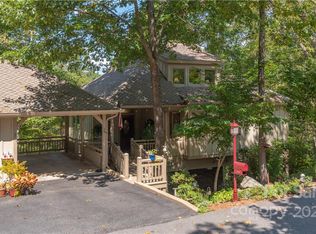
- $71,500-- bd-- ba-- sqft256 Bob White Loop, Waynesville, NC 28786Off Market
- $534,1003 bd4 ba2.3k sqft211 Bob White Loop, Waynesville, NC 28786Off Market
Similar homes
- $679,0003 bd3 ba2.3k sqft105 Deer Glade Ln, Waynesville, NC 28786For Sale
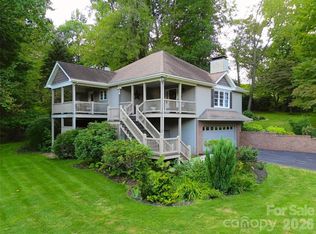
 MLS ID #4422108, Darrin Graves, Howard Hanna Beverly-Hanks Waynesville. Canopy MLS as distributed by MLS GRID
 - $699,9003 bd4 ba2.4k sqft18 Covey Trl, Waynesville, NC 28786For Sale
 MLS ID #4423852, Michelle McElroy, Howard Hanna Beverly-Hanks Waynesville. Canopy MLS as distributed by MLS GRID
 - $509,9003 bd3 ba2.4k sqft110 Medford Ave, Waynesville, NC 28786For Sale
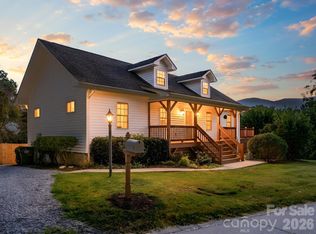 MLS ID #4424495, Mitch Miller, Premier Sotheby’s International Realty. Canopy MLS as distributed by MLS GRID
 - $599,0002 bd3 ba2.3k sqft394 Hickory Dr, Waynesville, NC 28786For Sale
 MLS ID #4405975, Mary Foster, Coldwell Banker Boyd & Hassell. Canopy MLS as distributed by MLS GRID
 - $629,9003 bd3 ba2.5k sqft60 Monte Vista Dr, Waynesville, NC 28786For SaleMLS ID #4411770, Matt Tavener, Keller Williams Professionals. Canopy MLS as distributed by MLS GRID
- $775,0004 bd2 ba2.4k sqft609 Auburn Rd, Waynesville, NC 28786For SaleMLS ID #4426843, Brooke Parrott, Howard Hanna Beverly-Hanks Waynesville. Canopy MLS as distributed by MLS GRID
- $550,0003 bd4 ba2.4k sqft154 Presidential Dr, Waynesville, NC 28786For SaleMLS ID #4415483, Mark Zaffrann, Howard Hanna Beverly-Hanks Waynesville. Canopy MLS as distributed by MLS GRID
- $625,0003 bd3 ba1.9k sqft371 Falcon Ridge Dr, Waynesville, NC 28786For SaleMLS ID #4337499, Laura Thomas, Howard Hanna Beverly-Hanks Waynesville. Canopy MLS as distributed by MLS GRID
- $569,0003 bd4 ba2.3k sqft412 Gaddy Hts, Waynesville, NC 28786For SaleMLS ID #4400806, Tohi Coti Lucas, RE/MAX Executive. Canopy MLS as distributed by MLS GRID
- $580,0003 bd3 ba2.3k sqft317 Balsam Dr, Waynesville, NC 28786For SaleMLS ID #4405537, Rick Border, ERA Sunburst Realty. Canopy MLS as distributed by MLS GRID
- $650,0003 bd3 ba1.9k sqft936 Little Mountain Rd, Waynesville, NC 28786For SaleMLS ID #4411867, Laura Thomas, Howard Hanna Beverly-Hanks Waynesville. Canopy MLS as distributed by MLS GRID
- $510,0003 bd2 ba1.9k sqft207 Little Horse Rd, Waynesville, NC 28786For SaleMLS ID #4414527, Courtney Plemmons, Keller Williams Great Smokies. Canopy MLS as distributed by MLS GRID
- $595,0003 bd2 ba1.9k sqft523 Brandywine Rd, Waynesville, NC 28786For SaleMLS ID #4363020, Laura Thomas, Howard Hanna Beverly-Hanks Waynesville. Canopy MLS as distributed by MLS GRID
- $575,0003 bd3 ba2.2k sqft279 Longview Dr, Waynesville, NC 28786For SaleMLS ID #4409921, Krista Valentine, Howard Hanna Beverly-Hanks Waynesville. Canopy MLS as distributed by MLS GRID
- $575,0004 bd3 ba2.3k sqft136 Assembly St, Waynesville, NC 28786For SaleMLS ID #4392822, Tammy Cox, Howard Hanna Beverly-Hanks Waynesville. Canopy MLS as distributed by MLS GRID
- $615,0003 bd3 ba2.2k sqft214 Aster Ridge Dr, Waynesville, NC 28786New ConstructionMLS ID #4421869, Joka Daly, Howard Hanna Beverly-Hanks Waynesville. Canopy MLS as distributed by MLS GRID
- $599,0002 bd3 ba1.7k sqft50 Epsom St, Waynesville, NC 28786For SaleMLS ID #4417401, Brianna Harriman, Carolina Mountain Sales. Canopy MLS as distributed by MLS GRID
- $550,0003 bd4 ba2.6k sqft82 Sunburst Dr, Waynesville, NC 28786For SaleMLS ID #4401494, Ron Breese, Keller Williams Great Smokies. Canopy MLS as distributed by MLS GRID
- $549,5003 bd2 ba1.8k sqft637 April Park, Waynesville, NC 28786For SaleMLS ID #4391687, Ron Breese, Keller Williams Great Smokies. Canopy MLS as distributed by MLS GRID
- $540,0003 bd2 ba2.4k sqft632 Dogwood Trl, Waynesville, NC 28786For SaleMLS ID #4405360, Ron Breese, Keller Williams Great Smokies. Canopy MLS as distributed by MLS GRID
