Skip main navigation
For sale
  • Price cut: $128K (7/15)
    $947,000

    281 Bocilla Dr, Placida, FL 33946

    3beds
    1,347sqft
    : 
    Loading
    Get pre-qualified
    Single Family Residence
    Built in 1978
    0.26 Acres Lot
    $889,200 Zestimate®
    $703/sqft
    $-- HOA

    What's special

    Open floor planRecently updated metal roofBlack aluminum railingsOverlooking bocilla lagoon
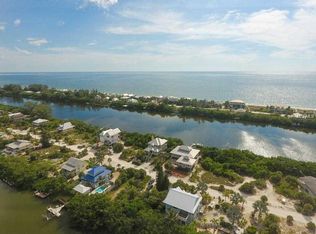
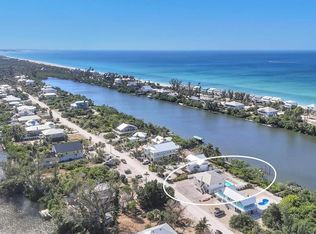
    This like new home is ready to move into located on Don Pedro/Palm Island overlooking Bocilla Lagoon. On your approach to the home, you'll see it has a recently updated metal roof. This Key West Style Home is finished in a board and baton hardy board siding with black aluminum railings. The stairs and all decks are built with gray composite material. The waterside open deck is12 x 24. This offers a seating area with full waterfront views over Bocilla Lagoon for enjoying Florida sunsets with sounds of the Gulf. There are 2000 sq feet of pavers under the home and pool area, which is great for outdoor entertaining. There is a private wooden dock with boat lift pilings in place for a future lift. Lush landscaping, beautifully trimmed mangroves, rip rap and large mature coconut palms are aligning the pool area. On entering the home, the first thing you'll notice is the abundance of impact windows and glass doors which offer natural light with an open floor plan and 12' vaulted ceilings throughout. The flooring consists of Andare almond porcelain tile with the bathrooms done in opal white hexagon porcelain tile. The great room which includes the kitchen that has a 4.5' x 12' long waterfall style island/breakfast bar and stainless-steel sink. All countertops in this home are made of solid white/sparkle white quartz. All appliances are matching LG stainless steel, including the stack washer and dryer. The wooden cabinets offer soft close cabinets. The 12 x 20 waterfront dining area is surrounded by glass doors and windows. The primary bedroom has water views and a private bath with floor to ceiling walk in shower with Lenox Caspian porcelain tile walls and cobalt sea pebbles hot glass mosaic flooring. The second bedroom is directly across the hall from a full bath. The third bedroom has its own private full bath with a tub and shower combination. In the non-conforming lower level not included in overall square footage of the home is the 3rd bedroom/bonus room its own full bath, tub and combination shower. - see county records. Home measures 1,347 sf - A/C, see county records. If you're looking for high end finishes and island living, you certainly don't want to miss out on this one.
    152 days
    |
    657
    |
    56
    |

    Zillow last checked:

    Listing updated:

    Listed by:

    Kevin Mackin 941-769-0198,

    MICHAEL SAUNDERS & COMPANY 941-473-7750

    Source: Stellar MLS,MLS#: D6146138MLS LogoOriginating MLS: Englewood

    Loading...

      Facts & features

      Interior

      Bedrooms & bathrooms
      • Bedrooms: 3
      • Bathrooms: 3
      • Full bathrooms: 3
      Primary bedroom
      • Features: Built-in Closet
      • Level: Second
      • Area: 228 Square Feet
      • Dimensions: 12x19
      Bedroom 2
      • Features: Built-in Closet
      • Level: Second
      • Area: 160 Square Feet
      • Dimensions: 10x16
      Balcony porch lanai
      • Level: Second
      • Area: 288 Square Feet
      • Dimensions: 12x24
      Dining room
      • Level: Second
      • Area: 240 Square Feet
      • Dimensions: 12x20
      Kitchen
      • Level: Second
      • Area: 209 Square Feet
      • Dimensions: 11x19
      Living room
      • Level: Second
      • Area: 285 Square Feet
      • Dimensions: 15x19
      Heating
      • Central, Heat Pump
      Cooling
      • Central Air
      Appliances
      • Included: Convection Oven, Dishwasher, Dryer, Electric Water Heater, Exhaust Fan, Microwave, Range, Range Hood, Refrigerator, Washer
      • Laundry: Laundry Closet
      Features
      • Ceiling Fan(s), High Ceilings, Open Floorplan, Primary Bedroom Main Floor, Solid Wood Cabinets, Stone Counters, Thermostat, Vaulted Ceiling(s)
      • Flooring: Porcelain Tile
      • Doors: Outdoor Shower, Sliding Doors
      • Has fireplace: No
      • Furnished: Yes
      Interior area
      • Total structure area: 2,409
      • Total interior livable area: 1,347 sqft
      Video & virtual tour

      Property

      Parking
      • Total spaces: 2
      • Parking features: Covered, Driveway, Golf Cart Parking, Ground Level, Guest, Off Street, Tandem, Under Building, Underground
      • Carport spaces: 2
      • Has uncovered spaces: Yes
      Features
      • Levels: Two
      • Stories: 2
      • Exterior features: Balcony, Outdoor Shower, Rain Gutters, Storage
      • Has private pool: Yes
      • Pool features: Gunite, In Ground, Salt Water
      • Has view: Yes
      • View description: Bay/Harbor - Full
      • Has water view: Yes
      • Water view: Bay/Harbor - Full
      • Waterfront features: Bay/Harbor, Bay/Harbor Access, Gulf/Ocean Access, Intracoastal Waterway Access, Bridges - Fixed
      • Body of water: BOCILLA LAGOON
      Lot
      • Size: 0.26 Acres
      • Dimensions: 80 x 135
      • Features: In County
      Details
      • Parcel number: 412033401003
      • Zoning: BBI
      • Special conditions: None

      Construction

      Type & style
      • Home type: SingleFamily
      • Architectural style: Custom,Key West
      • Property subtype: Single Family Residence
      Materials
      • HardiPlank Type, Wood Frame
      • Foundation: Raised
      • Roof: Metal
      Condition
      • New construction: No
      • Year built: 1978

      Utilities & green energy

      • Sewer: Septic Tank
      • Water: Public
      • Utilities for property: BB/HS Internet Available, Cable Available, Electricity Connected, Fire Hydrant, Phone Available, Public, Underground Utilities, Water Connected

      Community & HOA

      Community
      • Pet fee: $0 monthly
      • Subdivision: COLONY DON PEDRO PH 04
      HOA
      • Has HOA: No
      Location
      • Region: Placida

      Financial & listing details

      • Price per square foot: $703/sqft
      • Tax assessed value: $614,304
      • Annual tax amount: $11,679
      • Date on market: 2/13/2026
      • Cumulative days on market: 153 days
      • Listing terms: Cash,Conventional
      • Ownership: Fee Simple
      • Total actual rent: 0
      • Electric utility on property: Yes
      • Road surface type: Other

        Estimated market value

        $889,200

        $845,000 - $934,000

        $7,163/mo

        Price history

        DateEventPrice
        7/15/2026Price change$947,000-11.9%$703/sqft
        Source: Stellar MLS #D6146138 Report a problem
        2/13/2026Listed for sale$1,075,000+24.3%$798/sqft
        Source: Stellar MLS #D6146138 Report a problem
        2/27/2024Listing removed$865,000+2.4%$642/sqft
        Source: Stellar MLS #C7447440 Report a problem
        12/7/2021Sold$845,000-2.3%$627/sqft
        Source: Public Record Report a problem
        9/30/2021Pending sale$865,000$642/sqft
        Source: Stellar MLS #C7447440 Report a problem
        9/25/2021Listed for sale$865,000$642/sqft
        Source: Stellar MLS #C7447440 Report a problem
        9/15/2021Pending sale$865,000+69.6%$642/sqft
        Source: Stellar MLS #C7447440 Report a problem
        1/12/2021Listing removed--
        Source: Stellar MLS Report a problem
        11/23/2020Listed for rent$9,000$7/sqft
        Source: REALTY BY DALE THOMAS #C7435749 Report a problem
        11/21/2019Sold$510,000+0.2%$379/sqft
        Source: Stellar MLS #D6108496 Report a problem
        10/15/2019Pending sale$509,000$378/sqft
        Source: Gasparilla Office #D6108496 Report a problem
        9/7/2019Price change$509,000-1.2%$378/sqft
        Source: PARADISE EXCLUSIVE INC #D6108496 Report a problem
        3/19/2019Listed for sale$515,000+80.7%$382/sqft
        Source: Michael Saunders & Company - Licensed Real Estate Broker #D6105925 Report a problem
        8/20/2013Sold$285,000-5%$212/sqft
        Source: Public Record Report a problem
        5/9/2013Price change$299,900-35.5%$223/sqft
        Source: SUNSTATE REALTY, LLC #D5792609 Report a problem
        7/15/2010Price change$465,000-35.4%$345/sqft
        Source: MACKIN REALTY, LLC #D547397 Report a problem
        2/3/2010Listed for sale$720,000+26.3%$535/sqft
        Source: MACKIN REALTY, LLC #D547397 Report a problem
        6/28/2005Sold$570,000$423/sqft
        Source: Public Record Report a problem

        Public tax history

        YearProperty taxesTax assessment
        2025$11,679 -23%$614,304 -24.4%
        2024$15,159 +0.1%$812,614 +4.6%
        2023$15,141 +11.1%$776,593 +10%
        2022$13,629 +58.3%$705,994 +75.8%
        2021$8,607 +8.2%$401,574 +10.4%
        2020$7,953 +25.6%$363,604 +15%
        2019$6,333 -3.3%$316,108 +4.8%
        2018$6,545 $301,590 -0.3%
        2017$6,545 +2.2%$302,581 +3.2%
        2016$6,404 +1%$293,198 +8.5%
        2015$6,339 +5.6%$270,289 +10%
        2014$6,003 +31.4%$245,717 -6.4%
        2013$4,568 -7.3%$262,640 -18.3%
        2012$4,925 -17.6%$321,386
        2011$5,979 +0.3%$321,386 +1.8%
        2010$5,962 +5%$315,711 -1.5%
        2009$5,676 $320,649
        Find assessor info on the county website

        Monthly payment

        Est. payment

        Payment breakdown

        Explore the cost of this home by adjusting the details. Changes won't be saved.
        All calculations are estimates and provided by Zillow, Inc. for informational purposes only. Actual amounts may vary.
        HOA fees may include property taxes on listings classified as Co-Ops. Contact the listing agent and/or owner for fee details.
        Mortgage interest rates are dependent on a number of factors, including credit score, down payment, and repayment length. Interest rate data provided by Zillow Group Marketplace, Inc. as of 1/1/1970 from various mortgage lenders with which we have lead or other similar arrangements; the Estimated Payment is an average of those rates.
        See how much you could borrow to make a competitive offer.

        Climate risks

        Neighborhood: 33946

        Getting around

        3 / 100
        Car-Dependent
        31 / 100
        Somewhat Bikeable

        Nearby schools

        GreatSchools rating

        A local agent can set up tours, give advice and negotiate with sellers.

        Browse local experts

        Similar homes