Open House Sunday March 10 1-3pm * Welcome to Falls Run- one of the most sought-after Active Adult communities in Northern Virginia (one person must be 55+) * Developed by Del Webb/Pulte this amenity-rich, gated neighborhood offers a resort-style living minutes from downtown Fredericksburg * This move-in ready, hard to find Potomac II model with a loft features 3BR/3BA and over 2,300 fin sq ft * Convenient main lvl owner’s suite offers a huge walk-in closet and a large bath with double vanities * Incredible, modern Kitchen boasting professionally painted cabinets (SW Chantilly Lace) with brand new Stainless Steel appliances opens to a large Family Room with a gas Fire Place * Living Room and Dining Room combo * Main lvl office/library * Spacious BR#2 * A huge loft boasts BR#3, a living room and 3rd full bath * Patio * Fenced backyard * 2 car garage * Luxury Vinyl Plank floors on main lvl * Brand new carpet (upper lvl) * Roof and siding 2022 * HVAC 2022 * Water heater 2020 * Irrigation * Enjoy the award winning, recently renovated clubhouse, saltwater indoor and outdoor pools, spa, tennis, pickleball, bocce, fitness center, billiard room, card room and table tennis * On Site Concierge, General Manager and Activities Director * Over 50 Activities each week! Buyer to pay one-time transfer fee of 1/3 of 1% of sales price./
Sold for $445,000
$445,000
281 Bridgewater Cir, Fredericksburg, VA 22406
3beds
2,334sqft
Single Family Residence
Built in 2003
8,015 Square Feet Lot
$477,100 Zestimate®
$191/sqft
$2,783 Estimated rent
Home value
$477,100
$453,000 - $501,000
$2,783/mo
Zestimate® history
Owner options
List your home for rent
$2,783/mo
Rent Zestimate®
Find your next renter with Zillow Rental Manager. Plus, with online applications, you can quickly screen prospective tenants – for free.
$2,783/mo
Rent Zestimate®
Refinance and save
$2,836/mo
Est. payment
Refinancing to a lower rate could help reduce your monthly payments and save thousands over the life of the loan.
$2,836/mo
Est. payment
Explore your selling options
Work with a Zillow partner agent
Leverage their expertise and Zillow's premium Showcase listings to get your home seen by more buyers.
Get startedList with your own agent
Get your home in front of millions of buyers by listing it on Zillow.
Learn how to do itSell it yourself
Take full control of how buyers see your home on Zillow by listing For Sale by Owner (FSBO).
List your homeWhat's special
Table tennisGated neighborhoodDouble vanitiesLarge family roomGas fire placeDining room comboHuge walk-in closet
Zillow last checked:
Listing updated:
Listed by:
Paulina Stowell 571-275-8646,
CENTURY 21 New Millennium
Bought with:
Ruthie Buck, 0225097906
Samson Properties
Source: Bright MLS,MLS#: VAST2027426
Facts & features
Interior
Bedrooms & bathrooms
- Bedrooms: 3
- Bathrooms: 3
- Full bathrooms: 3
- Main level bathrooms: 2
- Main level bedrooms: 2
Rooms
- Room types: Living Room, Dining Room, Primary Bedroom, Bedroom 2, Bedroom 3, Kitchen, Family Room, Library, Foyer, Loft
Heating
- Forced Air, Natural Gas
Cooling
- Ceiling Fan(s), Central Air, Electric
Appliances
- Included: Dishwasher, Disposal, Exhaust Fan, Ice Maker, Oven/Range - Electric, Range Hood, Refrigerator, Cooktop, Gas Water Heater
- Laundry: Main Level, Washer/Dryer Hookups Only
Features
- Breakfast Area, Combination Kitchen/Living, Kitchen Island, Kitchen - Table Space, Combination Dining/Living, Crown Molding, Entry Level Bedroom, Primary Bath(s), Ceiling Fan(s), Vaulted Ceiling(s)
- Has basement: No
- Number of fireplaces: 1
- Fireplace features: Gas/Propane, Mantel(s)
Interior area
- Total structure area: 2,334
- Total interior livable area: 2,334 sqft
- Finished area above ground: 2,334
Property
Parking
- Total spaces: 2
- Parking features: Garage Door Opener, Garage Faces Front, Off Street, Attached
- Attached garage spaces: 2
Accessibility
- Accessibility features: 2+ Access Exits, Accessible Entrance
Features
- Levels: Two
- Stories: 2
- Patio & porch: Patio, Porch
- Exterior features: Sidewalks
- Pool features: Community
- Fencing: Full
Lot
- Size: 8,015 Square Feet
- Features: Landscaped
Details
- Additional structures: Above Grade
- Parcel number: 45N 3A 648
- Zoning: R2
- Special conditions: Standard
Construction
Type & style
- Home type: SingleFamily
- Architectural style: Ranch/Rambler,Loft
- Property subtype: Single Family Residence
Materials
- Vinyl Siding
- Foundation: Slab
Condition
- New construction: No
- Year built: 2003
Details
- Builder model: POTOMAC II
Utilities & green energy
- Sewer: Public Sewer
- Water: Public
- Utilities for property: Cable Available, Underground Utilities
Community & HOA
Community
- Features: Pool
- Security: Security Gate
- Senior community: Yes
- Subdivision: Falls Run
HOA
- Has HOA: Yes
- Amenities included: Common Grounds, Community Center, Gated, Indoor Pool, Pool, Retirement Community, Security, Tennis Court(s), Fitness Center, Billiard Room, Meeting Room
- Services included: Cable TV, Common Area Maintenance, Management, Insurance, Pool(s), Road Maintenance, Trash
- HOA fee: $185 monthly
Location
- Region: Fredericksburg
Financial & listing details
- Price per square foot: $191/sqft
- Tax assessed value: $250,500
- Annual tax amount: $2,756
- Date on market: 2/29/2024
- Listing agreement: Exclusive Right To Sell
- Ownership: Fee Simple
Price history
| Date | Event | Price |
|---|---|---|
| 4/26/2024 | Sold | $445,000-3.2%$191/sqft |
Source:  Bright MLS #VAST2027426 Report a problem Bright MLS #VAST2027426 Report a problem | ||
| 4/10/2024 | Contingent | $459,900$197/sqft |
Source: Bright MLS #VAST2027426 Report a problem | ||
| 3/30/2024 | Price change | $459,900-2.1%$197/sqft |
Source: Bright MLS #VAST2027426 Report a problem | ||
| 2/29/2024 | Listed for sale | $469,900+111.7%$201/sqft |
Source: Bright MLS #VAST2027426 Report a problem | ||
| 9/12/2011 | Sold | $222,000-4.3%$95/sqft |
Source: Public Record Report a problem | ||
| 3/3/2011 | Listed for sale | $232,000-1.3%$99/sqft |
Source: 1st Choice Better Homes & Land, LC #ST7541302 Report a problem | ||
| 12/20/2010 | Listing removed | $235,000$101/sqft |
Source: 1st Choice Better Homes & Land, LC #ST7266301 Report a problem | ||
| 10/4/2010 | Price change | $235,000-2.4%$101/sqft |
Source: 1st Choice Better Homes & Land, LC #ST7266301 Report a problem | ||
| 6/23/2010 | Price change | $240,900-2%$103/sqft |
Source: 1st Choice Better Homes & Land, LC #ST7266301 Report a problem | ||
| 5/11/2010 | Price change | $245,900-1.6%$105/sqft |
Source: 1st Choice Better Homes & Land, LC #ST7266301 Report a problem | ||
| 3/1/2010 | Listed for sale | $249,900-3.8%$107/sqft |
Source: 1st Choice Better Homes & Land, LC #ST7266301 Report a problem | ||
| 12/3/2009 | Listing removed | $259,900$111/sqft |
Source: 1st Choice Better Homes & Land, LC #ST7104390 Report a problem | ||
| 9/15/2009 | Price change | $259,900-1.9%$111/sqft |
Source: 1st Choice Better Homes & Land, LC #ST7104390 Report a problem | ||
| 7/11/2009 | Listed for sale | $265,000-1.9%$114/sqft |
Source: 1st Choice Better Homes & Land, LC #ST7104390 Report a problem | ||
| 6/1/2009 | Listing removed | $270,000$116/sqft |
Source: Listhub #ST7024697 Report a problem | ||
| 4/8/2009 | Listed for sale | $270,000+10.4%$116/sqft |
Source: Listhub #ST7024697 Report a problem | ||
| 12/2/2003 | Sold | $244,578$105/sqft |
Source: Public Record Report a problem | ||
Public tax history
| Year | Property taxes | Tax assessment |
|---|---|---|
| 2025 | $3,353 +3.4% | $363,000 |
| 2024 | $3,244 -2.9% | $363,000 -2.4% |
| 2023 | $3,340 +5.6% | $372,100 |
| 2022 | $3,163 +6.8% | $372,100 +21.8% |
| 2021 | $2,962 | $305,400 |
| 2020 | $2,962 +5.5% | $305,400 +9.9% |
| 2019 | $2,808 +2% | $278,000 |
| 2018 | $2,752 | $278,000 |
| 2017 | $2,752 | $278,000 |
| 2016 | $2,752 | $278,000 +0.8% |
| 2015 | -- | $275,700 |
| 2014 | -- | $275,700 +20.3% |
| 2013 | -- | $229,200 |
| 2012 | -- | $229,200 -8.5% |
| 2011 | -- | $250,500 |
| 2010 | -- | $250,500 -23.8% |
| 2009 | -- | $328,900 |
| 2008 | -- | $328,900 -4.5% |
| 2006 | -- | $344,400 |
| 2005 | -- | $344,400 +44.9% |
| 2004 | -- | $237,700 |
| 2003 | -- | -- |
Find assessor info on the county website
Neighborhood: 22406
Nearby homes
- $385,3002 bd2 ba1.4k sqft273 Bridgewater Cir, Fredericksburg, VA 22406Off Market
- $389,5002 bd2 ba1.4k sqft283 Bridgewater Cir, Fredericksburg, VA 22406Off Market
- $358,0002 bd2 ba1.3k sqft265 Bridgewater Cir, Fredericksburg, VA 22406Sold
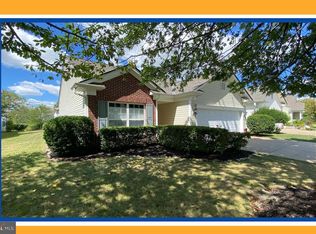
- $366,0002 bd2 ba1.2k sqft19 Lucketts Ct, Fredericksburg, VA 22406Sold
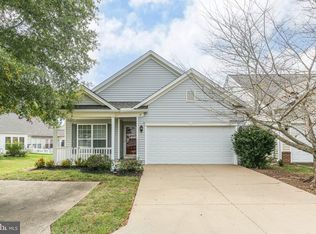
- $370,0002 bd2 ba1.2k sqft291 Bridgewater Cir, Fredericksburg, VA 22406Sold
- $375,2002 bd2 ba1.2k sqft21 Lucketts Ct, Fredericksburg, VA 22406Off Market
- $429,9002 bd3 ba1.2k sqft278 Bridgewater Cir, Fredericksburg, VA 22406Off Market
- $412,4002 bd2 ba1.4k sqft18 Lucketts Ct, Fredericksburg, VA 22406Off Market
Nearby schools
GreatSchools rating
- 3/10Falmouth Elementary SchoolGrades: K-5Distance: 2.3 mi
- 6/10T. Benton Gayle Middle SchoolGrades: 6-8Distance: 0.6 mi
- 5/10Colonial Forge High SchoolGrades: 9-12Distance: 5.6 mi
Schools provided by the listing agent
- District: Stafford County Public Schools
Source: Bright MLS. This data may not be complete. We recommend contacting the local school district to confirm school assignments for this home.
Get a cash offer in 3 minutes
Find out how much your home could sell for in as little as 3 minutes with a no-obligation cash offer.
Estimated market value
$477,100
Get a cash offer in 3 minutes
Find out how much your home could sell for in as little as 3 minutes with a no-obligation cash offer.
Estimated market value
$477,100
- Virginia
- Stafford County
- Fredericksburg
- 22406
- 281 Bridgewater Cir
Nearby cities
Nearby neighborhoods
Nearby zip codes
Other Fredericksburg Topics
