Skip main navigation
Sold for $650,000
  • $650,000

    281 Brookdale St, Ann Arbor, MI 48103

    4beds
    4,190sqft
    Single Family Residence
    Built in 2018
    6,534 Square Feet Lot
    $654,900 Zestimate®
    $155/sqft
    $4,888 Estimated rent

    Home value

    $654,900

    $583,000 - $733,000

    $4,888/mo

    Zestimate® history
    Loading
    Loading...

    Owner options

    List your home for rent

    $4,888/mo

    Rent Zestimate®

    Find your next renter with Zillow Rental Manager. Plus, with online applications, you can quickly screen prospective tenants – for free.

    Learn more

    $4,888/mo

    Rent Zestimate®

    Refinance and save

    $4,599/mo

    Est. payment

    Refinancing to a lower rate could help reduce your monthly payments and save thousands over the life of the loan.

    See today's rates

    $4,599/mo

    Est. payment

    Explore your selling options

    Work with a Zillow partner agent

    Leverage their expertise and Zillow's premium Showcase listings to get your home seen by more buyers.

    Get started

    List with your own agent

    Get your home in front of millions of buyers by listing it on Zillow.

    Learn how to do it

    Sell it yourself

    Take full control of how buyers see your home on Zillow by listing For Sale by Owner (FSBO).

    List your home

    What's special

    Large center islandWide wood plank floorBeautiful composite wood deckWalk-in closetGranite countertopsDouble sinkLarge entertaining room
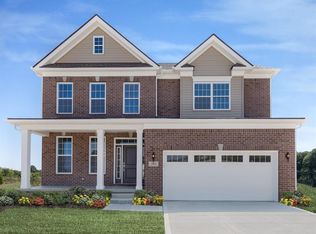
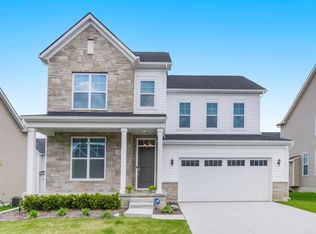
    Welcome home to a move-in ready Toll Brothers 4 bedroom, 4.5 bath colonial featuring upgraded 9 ft ceilings on both the first and second floors. New wall paint throughout entire first floor with wide wood plank floor which features living room off the formal dining area, large upgraded kitchen with Whirlpool stainless steel appliances, glass tile backsplash, granite countertops and large center island. Kitchen leads to a breakfast nook which overlooks the beautiful composite wood deck and family room with gas fireplace. A laundry room with wash sink and 1/2 bath finish the first floor. The second floor has 4 bedrooms and 3 full baths with large flex room/loft. Primary suite features primary bathroom with large soaking tub, shower, double sink with walk-in closet. Lastly, the finished basement has several storage areas, full bathroom and large entertaining room all finished with durable laminate flooring.

    Zillow last checked:

    Listing updated:

    Listed by:

    Kristine C Flavin 734-646-5082,

    Signature Sotheby's International Realty Nvl

    Bought with:

    Nash N Khraishi, 6502377241

    Homes Main Realty LLC

    Source: Realcomp II,MLS#: 20240094308MLS Logo

    Facts & features

    Interior

    Bedrooms & bathrooms
    • Bedrooms: 4
    • Bathrooms: 5
    • Full bathrooms: 4
    • 1/2 bathrooms: 1
    Primary bedroom
    • Level: Second
    • Area: 224
    • Dimensions: 14 x 16
    Bedroom
    • Level: Second
    • Area: 156
    • Dimensions: 12 x 13
    Bedroom
    • Level: Second
    • Area: 156
    • Dimensions: 12 x 13
    Bedroom
    • Level: Second
    • Area: 168
    • Dimensions: 12 x 14
    Primary bathroom
    • Level: Second
    • Area: 100
    • Dimensions: 10 x 10
    Other
    • Level: Second
    • Area: 50
    • Dimensions: 5 x 10
    Other
    • Level: Second
    • Area: 50
    • Dimensions: 5 x 10
    Other
    • Level: Basement
    Other
    • Level: Entry
    • Area: 24
    • Dimensions: 3 x 8
    Other
    • Level: Entry
    • Area: 90
    • Dimensions: 9 x 10
    Dining room
    • Level: Entry
    • Area: 110
    • Dimensions: 10 x 11
    Family room
    • Level: Entry
    • Area: 300
    • Dimensions: 15 x 20
    Flex room
    • Level: Second
    • Area: 320
    • Dimensions: 16 x 20
    Kitchen
    • Level: Entry
    • Area: 352
    • Dimensions: 16 x 22
    Laundry
    • Level: Entry
    • Area: 70
    • Dimensions: 7 x 10
    Living room
    • Level: Entry
    • Area: 143
    • Dimensions: 11 x 13
    Heating
    • Forced Air, Natural Gas
    Appliances
    • Included: Built In Gas Range, Double Oven, Dryer, Exhaust Fan, Free Standing Refrigerator, Microwave, Stainless Steel Appliances, Washer
    • Laundry: Laundry Room
    Features
    • Basement: Finished
    • Has fireplace: Yes
    • Fireplace features: Gas
    Interior area
    • Total interior livable area: 4,190 sqft
    • Finished area above ground: 2,990
    • Finished area below ground: 1,200

    Property

    Parking
    • Total spaces: 2
    • Parking features: Two Car Garage, Attached, Garage Door Opener
    • Attached garage spaces: 2
    Features
    • Levels: Three
    • Stories: 3
    • Entry location: GroundLevelwSteps
    • Patio & porch: Covered, Porch
    • Pool features: None
    Lot
    • Size: 6,534 Square Feet
    • Dimensions: 65 x 104
    Details
    • Parcel number: H00821375028
    • Special conditions: Short Sale No,Standard

    Construction

    Type & style
    • Home type: SingleFamily
    • Architectural style: Colonial
    • Property subtype: Single Family Residence
    Materials
    • Brick, Vinyl Siding
    • Foundation: Basement, Poured
    • Roof: Asphalt
    Condition
    • New construction: No
    • Year built: 2018

    Utilities & green energy

    • Sewer: Public Sewer
    • Water: Public

    Community & HOA

    Community
    • Subdivision: TRAILWOODS WASHTENAW CO CONDO SUB PLAN NO 642
    HOA
    • Has HOA: Yes
    • HOA fee: $292 quarterly
    • HOA phone: 734-973-5500
    Location
    • Region: Ann Arbor

    Financial & listing details

    • Price per square foot: $155/sqft
    • Tax assessed value: $304,865
    • Annual tax amount: $11,032
    • Date on market: 1/9/2025
    • Cumulative days on market: 13 days
    • Listing agreement: Exclusive Right To Sell
    • Listing terms: Cash,Conventional
    • Exclusions: Exclusion(s) Do Not Exist

    Price history

    DateEventPrice
    2/12/2025Sold$650,000$155/sqft
    Source: Realcomp II #20240094308 Report a problem
    1/23/2025Pending sale$650,000$155/sqft
    Source: Realcomp II #20240094308 Report a problem
    1/9/2025Listed for sale$650,000-3.7%$155/sqft
    Source: Realcomp II #20240094308 Report a problem
    7/15/2022Listing removed--
    Source: Realcomp II #543288664 Report a problem
    7/5/2022Price change$675,000-2.2%$161/sqft
    Source: AAABOR #3288664 Report a problem
    6/10/2022Listed for sale$690,000+32.3%$165/sqft
    Source: AAABOR #3288664 Report a problem
    4/12/2021Listing removed--
    Source: Zillow Rental Manager Report a problem
    4/8/2021Price change$4,000+14.3%$1/sqft
    Source: Zillow Rental Manager Report a problem
    4/6/2021Listed for rent$3,500$1/sqft
    Source: Zillow Rental Manager Report a problem
    11/30/2018Sold$521,628$124/sqft
    Source: MichRIC #23101357 Report a problem

    Public tax history

    YearProperty taxesTax assessment
    2025$11,307 $309,000 -0.4%
    2024-- $310,200 +4.9%
    2023-- $295,600 -3.3%
    2022-- $305,800 +1.6%
    2021-- $301,000 +3%
    2020-- $292,100 +18.2%
    2019-- $247,100 +170.4%
    2018-- $91,400 +265.6%
    2017-- $25,000
    Find assessor info on the county website

    Neighborhood: 48103

    Nearby schools

    GreatSchools rating
    Get a cash offer in 3 minutes
    Find out how much your home could sell for in as little as 3 minutes with a no-obligation cash offer.
    Estimated market value
    $654,900
    Get a cash offer in 3 minutes
    Find out how much your home could sell for in as little as 3 minutes with a no-obligation cash offer.
    Estimated market value
    $654,900