Skip main navigation
Active
  • $255,000

    281 Cardinal Dr, Medina, OH 44256

    3beds
    1,380sqft
    : 
    Loading
    Get pre-qualified
    Single Family Residence
    Built in 1953
    0.37 Acres Lot
    $-- Zestimate®
    $185/sqft
    $-- HOA

    What's special

    One-floor livingEnclosed rear porchBar seatingTile backsplashUpdated kitchenMature treesDining area
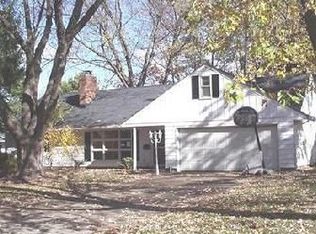
    One-floor living in a desirable, quiet neighborhood? Don't wait to see this lovely 3 bedroom ranch home with an expansive back yard, mature trees, concrete drive, and a newer roof! A little TLC and imagination, and it won't take much to have this home back to its full potential! Updated kitchen featuring a tile backsplash, bar seating, and leading to the dining area and the enclosed rear porch. The possibilities of the use of the screened in porch are vast. Plant lovers, reading enthusiasts, artists, and more could make this space their own personal oasis. A new Anderson storm door invites you into the front entrance, along with a large picture window in the living room. This home will make a wonderful condo alternative, or starter home for a young family! Home is being sold as-is.
    16 days
    |
    2,533
    |
    86
    |

    Zillow last checked:

    Listing updated:

    Listed by:

    Amanda Frye 419-281-2000 cbwardmarketing@gmail.com,

    Coldwell Banker Ward RE

    Source: MLS Now,MLS#: 5221406MLS LogoOriginating MLS: Other/Unspecificed

    Loading...

      Facts & features

      Interior

      Bedrooms & bathrooms
      • Bedrooms: 3
      • Bathrooms: 1
      • Full bathrooms: 1
      • Main level bathrooms: 1
      • Main level bedrooms: 3
      Primary bedroom
      • Description: Flooring: Luxury Vinyl Tile
      • Level: First
      • Dimensions: 12 x 11
      Bedroom
      • Description: Flooring: Luxury Vinyl Tile
      • Level: First
      • Dimensions: 14 x 14
      Bedroom
      • Description: Flooring: Luxury Vinyl Tile
      • Level: First
      • Dimensions: 14 x 11
      Bathroom
      • Description: Flooring: Luxury Vinyl Tile
      • Level: First
      • Dimensions: 8 x 6
      Dining room
      • Description: Flooring: Linoleum
      • Level: First
      • Dimensions: 12 x 11
      Kitchen
      • Description: Flooring: Linoleum
      • Level: First
      • Dimensions: 11 x 11
      Living room
      • Description: Flooring: Luxury Vinyl Tile
      • Level: First
      • Dimensions: 13 x 22
      Sunroom
      • Description: Flooring: Concrete
      • Level: First
      • Dimensions: 15 x 9
      Heating
      • Forced Air, Gas
      Cooling
      • Central Air
      Appliances
      • Included: Dryer, Dishwasher, Disposal, Microwave, Range, Refrigerator, Washer
      • Laundry: Laundry Closet, In Kitchen, Main Level
      Features
      • Basement: Crawl Space
      • Number of fireplaces: 1
      • Fireplace features: Living Room, Wood Burning
      Interior area
      • Total structure area: 1,380
      • Total interior livable area: 1,380 sqft
      • Finished area above ground: 1,380
      Video & virtual tour

      Property

      Parking
      • Total spaces: 2
      • Parking features: Attached, Concrete, Driveway, Garage
      • Attached garage spaces: 2
      Accessibility
      • Accessibility features: Accessible Full Bath
      Features
      • Levels: One
      • Stories: 1
      • Patio & porch: Rear Porch, Screened
      • Exterior features: None
      • Pool features: None
      • Fencing: None
      • Has view: Yes
      • View description: Neighborhood
      Lot
      • Size: 0.37 Acres
      • Dimensions: 80 x 200
      • Features: < 1/2 Acre, Back Yard, Front Yard, Few Trees
      Details
      • Additional structures: None
      • Parcel number: 02819C10201

      Construction

      Type & style
      • Home type: SingleFamily
      • Architectural style: Ranch
      • Property subtype: Single Family Residence
      Materials
      • Block, Vinyl Siding
      • Foundation: Block
      • Roof: Shingle
      Condition
      • Year built: 1953

      Utilities & green energy

      • Sewer: Public Sewer
      • Water: Public

      Community & HOA

      Community
      • Features: None
      • Security: Smoke Detector(s)
      • Subdivision: Willowdale
      HOA
      • Has HOA: No
      Location
      • Region: Medina

      Financial & listing details

      • Price per square foot: $185/sqft
      • Tax assessed value: $185,900
      • Annual tax amount: $2,792
      • Date on market: 6/23/2026
      • Cumulative days on market: 18 days
      • Listing terms: Cash,Conventional,FHA,VA Loan

        Estimated market value

        Not available

        Estimated sales range

        Not available

        Not available

        Price history

        DateEventPrice
        7/1/2026Pending sale$255,000$185/sqft
        Source: Ashland BOR #231140 Report a problem
        6/23/2026Listed for sale$255,000+127.7%$185/sqft
        Source: Ashland BOR #231140 Report a problem
        10/30/2013Sold$112,000$81/sqft
        Source: MLS Now #3420731 Report a problem

        Public tax history

        YearProperty taxesTax assessment
        2025$2,792 +15.2%$65,070 +33.5%
        2024$2,424 +17.5%$48,750
        2023$2,063 -0.8%$48,750
        2022$2,080 +6.1%$48,750 +27%
        2021$1,960 $38,390
        2020$1,960 +1.8%$38,390
        2019$1,925 +7.8%$38,390 +15.7%
        2018$1,787 -1.4%$33,190
        2017$1,812 -2.9%$33,190
        2016$1,866 +3.1%$33,190 +8%
        2015$1,810 +0.3%$30,730
        2014$1,805 +50.8%$30,730
        2013$1,197 -5.8%$30,730 -14.8%
        2012$1,271 +2.6%$36,080
        2011$1,238 -0.8%$36,080
        2010$1,248 -8.9%$36,080 -11.4%
        2009$1,370 -0.8%$40,730
        2008$1,382 -1.5%$40,730
        2007$1,402 -3.6%$40,730 +1.9%
        2006$1,454 -14.6%$39,980
        2005$1,702 +14.3%$39,980
        2004$1,490 -11.9%$39,980 +6%
        2003$1,690 +1.5%$37,730
        2002$1,666 +99.7%$37,730
        2001$834 $37,730 +25%
        2000-- $30,180

        Find assessor info on the county website

        Monthly payment

        Est. payment

        Payment breakdown

        Explore the cost of this home by adjusting the details. Changes won't be saved.
        All calculations are estimates and provided by Zillow, Inc. for informational purposes only. Actual amounts may vary.
        HOA fees may include property taxes on listings classified as Co-Ops. Contact the listing agent and/or owner for fee details.
        Mortgage interest rates are dependent on a number of factors, including credit score, down payment, and repayment length. Interest rate data provided by Zillow Group Marketplace, Inc. as of 1/1/1970 from various mortgage lenders with which we have lead or other similar arrangements; the Estimated Payment is an average of those rates.
        See how much you could borrow to make a competitive offer.

        Climate risks

        Neighborhood: 44256

        Getting around

        30 / 100
        Car-Dependent
        32 / 100
        Somewhat Bikeable

        Nearby schools

        GreatSchools rating
        Schools provided by the listing agent
        • District: Medina CSD - 5206

        Source: MLS Now. This data may not be complete. We recommend contacting the local school district to confirm school assignments for this home.

        A local agent can set up tours, give advice and negotiate with sellers.

        Browse local experts

        Similar homes

        Skip to the end of the carouselSkip to the beginning of the carousel