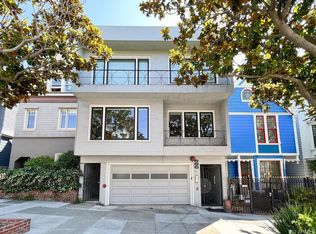
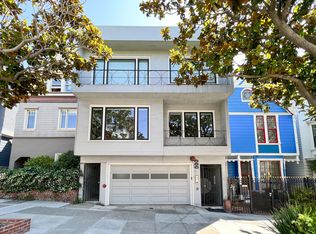
Set along one of San Francisco's most iconic corridors, 281 Castro Street presents a rare opportunity to own a fully renovated, legal two-unit building with a fully warranted ADU. Behind its historic facade lies a thoughtfully curated living experience that blends architectural charm with contemporary sophistication, ideal for multi-generational living, income potential, or a seamless single-residence compound. Fully renovated in 2025-2026, the primary residence boasts 3 bedrooms and 3.5 bathrooms across 3 levels (appx. 3,693 sqft), including a finished attic, primary suite with expansive en suite bathroom, soaking tub and wet-room, downtown City views, walk-in cedar-lined closet, refinished hardwood floors, luxury finishes including a chef's kitchen, stainless steel Viking appliances, quartz countertops, a soapstone island, a coffee bar, and modern open-concept living. The lower level includes a 1-bedroom, 1-bathroom garden apartment (appx. 954 sq/ft) with access to the backyard, and a studio ADU (appx. 351 sq/ft), perfect for au pair quarters or a guest suite. With 5+ bedrooms, 5.5+ bathrooms, and multiple outdoor spaces, 281 Castro Street is a rare opportunity to own a piece of San Francisco history, thoughtfully designed for the way we live today. Potential Rental Income: 281 (Main House) - $11,000/mo 281A (Studio) - $2,600/mo 283 (Garden Unit) - $5,000/mo Gross annualized estimated rent per qualified leasing agent: $223,200 *Projected rents are Pro Forma. Buyers to investigate
Pending
$4,700,000
281 Castro St, San Francisco, CA 94114
5beds
4,998sqft
Single Family Residence
Built in 1900
2,495 Square Feet Lot
$-- Zestimate®
$940/sqft
$-- HOA
What's special
Historic facadeFinished atticLuxury finishesSoapstone islandDowntown city viewsModern open-concept livingContemporary sophistication
- 59 days |
- 1,592 |
- 81 |
Zillow last checked:
Listing updated:
Listed by:
Justin Peter Hedemark DRE #02020225 650-483-9506,
Helm Real Estate 415-516-5760
Source: SFAR,MLS#: 426128127
Originating MLS: San Francisco Association of REALTORS
Facts & features
Interior
Bedrooms & bathrooms
- Bedrooms: 5
- Bathrooms: 6
- Full bathrooms: 5
- 1/2 bathrooms: 1
Rooms
- Room types: Attic, Dining Room, Great Room, Guest Quarters, Kitchen, Living Room, Studio
Primary bedroom
- Features: Balcony, Outside Access, Walk-In Closet
- Area: 0
- Dimensions: 0 x 0
Bedroom 1
- Area: 0
- Dimensions: 0 x 0
Bedroom 2
- Area: 0
- Dimensions: 0 x 0
Bedroom 3
- Area: 0
- Dimensions: 0 x 0
Bedroom 4
- Area: 0
- Dimensions: 0 x 0
Primary bathroom
- Features: Double Vanity, Low-Flow Toilet(s), Marble, Multiple Shower Heads, Quartz, Soaking Tub, Stone, Window
Bathroom
- Features: Jack & Jill, Low-Flow Toilet(s), Marble, Quartz, Shower Stall(s), Stone, Tile, Tub w/Shower Over
Dining room
- Features: Bar, Formal Area, Space in Kitchen
- Level: Lower,Main
- Area: 0
- Dimensions: 0 x 0
Family room
- Level: Main
- Area: 0
- Dimensions: 0 x 0
Kitchen
- Features: Breakfast Area, Butlers Pantry, Kitchen Island, Pantry Closet, Quartz Counter, Stone Counters
- Level: Lower,Main
- Area: 0
- Dimensions: 0 x 0
Living room
- Features: Cathedral/Vaulted, Great Room
- Level: Lower,Main
- Area: 0
- Dimensions: 0 x 0
Heating
- Central, Gas
Cooling
- None
Appliances
- Included: Dishwasher, Disposal, Free-Standing Gas Oven, Free-Standing Gas Range, Free-Standing Refrigerator, Gas Water Heater, Range Hood, Microwave, Washer/Dryer Stacked
- Laundry: Laundry Closet, See Remarks
Features
- Cathedral Ceiling(s), Formal Entry, In-Law Floorplan
- Flooring: Luxury Vinyl Plank, Marble, Painted/Stained, Quartz, Tile, Wood
- Windows: Bay Window(s), Dual Pane Partial, Skylight(s)
- Number of fireplaces: 3
- Fireplace features: Gas, Living Room
Interior area
- Total structure area: 4,998
- Total interior livable area: 4,998 sqft
Video & virtual tour
Property
Parking
- Total spaces: 2
- Parking features: See Remarks, Independent, Other
- Garage spaces: 2
Features
- Stories: 4
- Patio & porch: Awning(s), Covered, Uncovered Deck, Uncovered Patio
- Exterior features: Balcony, Uncovered Courtyard
- Fencing: Back Yard,Gate,Front Yard,Wood
- Has view: Yes
- View description: Bay, City, Downtown, San Francisco
- Has water view: Yes
- Water view: Bay
Lot
- Size: 2,495 Square Feet
- Features: Zero Lot Line
Details
- Parcel number: 3561033
- Zoning: RH3
- Special conditions: Offer As Is,Trust
Construction
Type & style
- Home type: SingleFamily
- Architectural style: Victorian
- Property subtype: Single Family Residence
- Attached to another structure: Yes
Materials
- Wood, Wood Siding
- Foundation: Combination, Concrete, Slab
- Roof: Composition
Condition
- Updated/Remodeled
- New construction: No
- Year built: 1900
Utilities & green energy
- Sewer: Public Sewer
- Water: Public
- Utilities for property: Natural Gas Connected, Public, Underground Utilities
Community & HOA
Community
- Security: Carbon Monoxide Detector(s), Security Gate, Smoke Detector(s)
HOA
- Has HOA: No
Location
- Region: San Francisco
- Elevation: 0
Financial & listing details
- Price per square foot: $940/sqft
- Tax assessed value: $1,881,771
- Annual tax amount: $22,980
- Price range: $4.7M - $4.7M
- Date on market: 5/11/2026
- Cumulative days on market: 59 days
- Total actual rent: 0
Estimated market value
Not available
Estimated sales range
Not available
Not available
Price history
| Date | Event | Price |
|---|---|---|
| 7/3/2026 | Pending sale | $4,700,000$940/sqft |
Source: | ||
| 6/23/2026 | Contingent | $4,700,000$940/sqft |
Source: | ||
| 5/11/2026 | Listed for sale | $4,700,000+248.1%$940/sqft |
Source: | ||
| 10/15/2004 | Sold | $1,350,000+350%$270/sqft |
Source: Public Record Report a problem | ||
| 10/18/2000 | Sold | $300,000-41.5%$60/sqft |
Source: Public Record Report a problem | ||
| 7/21/2000 | Sold | $513,000$103/sqft |
Source: Public Record Report a problem | ||
Public tax history
| Year | Property taxes | Tax assessment |
|---|---|---|
| 2025 | $22,980 +3% | $1,881,771 +2% |
| 2024 | $22,319 +1.5% | $1,844,875 +2% |
| 2023 | $21,984 +1.9% | $1,808,702 +2% |
| 2022 | $21,570 +1.8% | $1,773,239 +2% |
| 2021 | $21,188 -0.7% | $1,738,471 +1% |
| 2020 | $21,328 +3.6% | $1,720,646 +2% |
| 2019 | $20,595 +3.5% | $1,686,909 +2% |
| 2018 | $19,896 +2.8% | $1,653,833 +2% |
| 2017 | $19,363 +1.6% | $1,621,406 +2% |
| 2016 | $19,054 +1.3% | $1,589,615 +1.5% |
| 2015 | $18,816 +2.7% | $1,565,739 +2% |
| 2014 | $18,318 | $1,535,069 +0.5% |
| 2013 | -- | $1,528,132 +2% |
| 2012 | -- | $1,498,169 +2% |
| 2011 | -- | $1,468,794 +0.8% |
| 2010 | -- | $1,457,819 -0.2% |
| 2009 | -- | $1,461,282 +2% |
| 2008 | -- | $1,432,630 +2% |
| 2007 | -- | $1,404,540 +2% |
| 2006 | -- | $1,377,000 +2% |
| 2005 | -- | $1,350,000 +71.3% |
| 2003 | -- | $787,967 +2% |
| 2002 | -- | $772,517 +25.7% |
| 2001 | -- | $614,749 +2% |
| 2000 | -- | $602,696 |
Find assessor info on the county website
Monthly payment
Est. payment$--/mo
Payment breakdown
Explore the cost of this home by adjusting the details. Changes won't be saved.All calculations are estimates and provided by Zillow, Inc. for informational purposes only. Actual amounts may vary.
HOA fees may include property taxes on listings classified as Co-Ops. Contact the listing agent and/or owner for fee details.
Mortgage interest rates are dependent on a number of factors, including credit score, down payment, and repayment length. Interest rate data provided by Zillow Group Marketplace, Inc. as of 1/1/1970 from various mortgage lenders with which we have lead or other similar arrangements; the Estimated Payment is an average of those rates.
See how much you could borrow to make a competitive offer.
Climate risks
Neighborhood: Duboce Triangle
Nearby schools
GreatSchools rating
- 9/10McKinley Elementary SchoolGrades: K-5Distance: 0.2 mi
- 1/10Everett Middle SchoolGrades: 6-8Distance: 0.3 mi
- 3/10Mission High SchoolGrades: 9-12Distance: 0.5 mi
Schools provided by the listing agent
- District: San Francisco
Source: SFAR. This data may not be complete. We recommend contacting the local school district to confirm school assignments for this home.
A local agent can set up tours, give advice and negotiate with sellers.
Local buyer's agents are ready to help