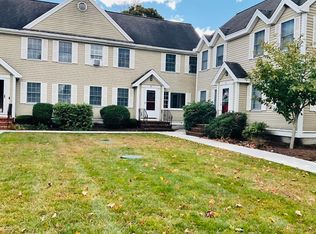
Spacious 2-bedroom, 1.5-bath townhouse-style condo offering comfortable, move-in ready living. The first floor features an oversized eat-in kitchen with ample space for dining, a large living room with slider leading to a private back deck—perfect for relaxing or entertaining—and a convenient half bath. Upstairs, you’ll find two generously sized bedrooms, including a stunning primary bedroom with vaulted ceilings and a private Juliet balcony. Additional highlights include a full unfinished basement with walk-out bulkhead, offering excellent storage or possible expansion. A fantastic opportunity to own a well-designed home with plenty of space!
Sold for $388,500
$388,500
281 Central St #281, East Bridgewater, MA 02333
2beds
1,212sqft
Condominium, Townhouse
Built in 1988
-- sqft lot
$377,100 Zestimate®
$321/sqft
$2,795 Estimated rent
Home value
$377,100
$354,000 - $400,000
$2,795/mo
Zestimate® history
Owner options
List your home for rent
$2,795/mo
Rent Zestimate®
Find your next renter with Zillow Rental Manager. Plus, with online applications, you can quickly screen prospective tenants – for free.
$2,795/mo
Rent Zestimate®
Refinance and save
$2,830/mo
Est. payment
Refinancing to a lower rate could help reduce your monthly payments and save thousands over the life of the loan.
$2,830/mo
Est. payment
Explore your selling options
Work with a Zillow partner agent
Leverage their expertise and Zillow's premium Showcase listings to get your home seen by more buyers.
Get startedList with your own agent
Get your home in front of millions of buyers by listing it on Zillow.
Learn how to do itSell it yourself
Take full control of how buyers see your home on Zillow by listing For Sale by Owner (FSBO).
List your homeWhat's special
Private back deckOversized eat-in kitchenTwo generously sized bedroomsPrivate juliet balconyExcellent storageAmple space for dining
Zillow last checked:
Listing updated:
Listed by:
Chelsea McLaughlin 508-369-3979,
RE/MAX Legacy 508-946-1661,
Kade Phillips 617-712-5582
Bought with:
Teri B. Ayre
Berry Real Estate
Source: MLS PIN,MLS#: 73500321
Facts & features
Interior
Bedrooms & bathrooms
- Bedrooms: 2
- Bathrooms: 2
- Full bathrooms: 1
- 1/2 bathrooms: 1
Primary bedroom
- Level: Second
Bedroom 2
- Level: Second
Primary bathroom
- Features: No
Bathroom 1
- Features: Bathroom - Half
- Level: First
Bathroom 2
- Features: Bathroom - Full
- Level: Second
Dining room
- Level: First
Kitchen
- Level: First
Living room
- Level: First
Heating
- Baseboard, Natural Gas
Cooling
- Wall Unit(s)
Appliances
- Included: Range, Dishwasher, Microwave, Refrigerator, Washer, Dryer
- Laundry: In Basement, In Unit, Electric Dryer Hookup, Washer Hookup
Features
- Flooring: Carpet, Laminate
- Has basement: Yes
- Has fireplace: No
- Common walls with other units/homes: 2+ Common Walls
Interior area
- Total structure area: 1,212
- Total interior livable area: 1,212 sqft
- Finished area above ground: 1,212
Property
Parking
- Total spaces: 2
- Parking features: Assigned, Deeded
- Uncovered spaces: 2
Features
- Patio & porch: Porch, Deck - Roof
- Exterior features: Porch, Deck - Roof
Details
- Parcel number: 1007819
- Zoning: R
Construction
Type & style
- Home type: Townhouse
- Property subtype: Condominium, Townhouse
Condition
- Year built: 1988
Utilities & green energy
- Electric: 100 Amp Service
- Sewer: Private Sewer
- Water: Public
- Utilities for property: for Gas Range, for Electric Dryer, Washer Hookup
Community & HOA
HOA
- Services included: Water, Sewer, Insurance, Maintenance Structure, Maintenance Grounds, Snow Removal, Trash, Reserve Funds
- HOA fee: $380 monthly
Location
- Region: East Bridgewater
Financial & listing details
- Price per square foot: $321/sqft
- Tax assessed value: $319,700
- Annual tax amount: $4,370
- Date on market: 5/25/2026
Price history
| Date | Event | Price |
|---|---|---|
| 6/5/2026 | Sold | $388,500+3.6%$321/sqft |
Source: MLS PIN #73500321 Report a problem | ||
| 4/22/2026 | Contingent | $375,000$309/sqft |
Source: MLS PIN #73500321 Report a problem | ||
| 4/13/2026 | Listed for sale | $375,000+50.1%$309/sqft |
Source: MLS PIN #73500321 Report a problem | ||
| 2/28/2019 | Sold | $249,900$206/sqft |
Source: Agent Provided Report a problem | ||
Public tax history
Tax history is unavailable.
Neighborhood: 02333
Nearby homes
- $379,0002 bd2 ba1.2k sqft43 Morse Ave UNIT 43, East Bridgewater, MA 02333Sold
- $389,9002 bd1 ba1.2k sqft281 Central St, East Bridgewater, MA 02333Off Market
- $393,1002 bd1 ba1.2k sqft293 Central St, East Bridgewater, MA 02333Off Market
- $379,9002 bd1 ba1.2k sqft291 Central St, East Bridgewater, MA 02333Off Market
- $384,7002 bd1 ba1.2k sqft289 Central St, East Bridgewater, MA 02333Off Market
- $380,2002 bd1 ba1.2k sqft287 Central St, East Bridgewater, MA 02333Off Market
- $381,8002 bd1 ba1.2k sqft285 Central St, East Bridgewater, MA 02333Off Market
- $386,0002 bd1 ba1.2k sqft45 Morse Ave, East Bridgewater, MA 02333Sold
Nearby schools
GreatSchools rating
- 5/10Gordon W Mitchell SchoolGrades: 3-6Distance: 0.3 mi
- 5/10East Bridgewater High SchoolGrades: 7-12Distance: 0.3 mi
- NACentral Elementary SchoolGrades: PK-2Distance: 0.3 mi
Get a cash offer in 3 minutes
Find out how much your home could sell for in as little as 3 minutes with a no-obligation cash offer.
Estimated market value
$377,100
Get a cash offer in 3 minutes
Find out how much your home could sell for in as little as 3 minutes with a no-obligation cash offer.
Estimated market value
$377,100
- Massachusetts
- Plymouth County
- East Bridgewater
- 02333
- 281 Central St Unit 281
Nearby cities
Nearby zip codes
Other East Bridgewater Topics
- Apartments for Rent in 02333
- Houses for Sale in 02333
- Houses for Rent in 02333
- 02333 Real Estate
- East Bridgewater Condos
- Houses for Sale in East Bridgewater
- Newest Listings in East Bridgewater
- East Bridgewater Home Values
- East Bridgewater Real Estate Agents
- East Bridgewater Refinance
- East Bridgewater Mortgage Rates
