Here is your opportunity to own a piece of history. This antique colonial style farmhouse was built in 1896 by James Hopwood for the Whittemore/Hopwood family. It was once known as "Hops Inn" and "Westview Farm." The home is situated on a beautiful 4.8 acre lot which abuts 200 acres of conservation land. The possibilities are endless for the new owners with 5 bedrooms, 2 kitchens, a bedroom on the main level and a huge walk-up attic just waiting to be finished. The current sellers have made many upgrades to the house including: painting the outside a stunning blue, fresh paint throughout the inside, upgraded kitchen including custom pantry cabinets, backsplash, countertops, appliances and added a wet bar. Updated the bathrooms, moved the laundry upstairs, added an above ground pool, refinished the hardwood floors and so much more! Don't delay! Schedule your private showing today! Pre approved buyers only. No home sale contingencies. Thanks!
Closed
Street View
Listed by: Coldwell Banker Realty Bedford NH • Lisa Wilkens
Bought with: BHHS Verani Seacoast
$560,000
281 Charles Bancroft Highway, Litchfield, NH 03052
5beds
2,824sqft
Single Family Residence
Built in 1896
4.72 Acres Lot
$-- Zestimate®
$198/sqft
$3,953 Estimated rent
Home value
Not available
Estimated sales range
Not available
$3,953/mo
Zestimate® history
Owner options
List your home for rent
$3,953/mo
Rent Zestimate®
Find your next renter with Zillow Rental Manager. Plus, with online applications, you can quickly screen prospective tenants – for free.
$3,953/mo
Rent Zestimate®
Refinance and save
$3,072/mo
Est. payment
Refinancing to a lower rate could help reduce your monthly payments and save thousands over the life of the loan.
$3,072/mo
Est. payment
Explore your selling options
Work with a Zillow partner agent
Leverage their expertise and Zillow's premium Showcase listings to get your home seen by more buyers.
Get startedList with your own agent
Get your home in front of millions of buyers by listing it on Zillow.
Learn how to do itSell it yourself
Take full control of how buyers see your home on Zillow by listing For Sale by Owner (FSBO).
List your homeWhat's special
Ground poolAntique colonial style farmhouseHardwood floorsWet barUpgraded kitchenCustom pantry cabinets
Zillow last checked:
Listing updated:
Listed by:
Lisa Wilkens,
Coldwell Banker Realty Bedford NH Cell:603-722-8777
Bought with:
Gail Fox
BHHS Verani Seacoast
Source: PrimeMLS,MLS#: 4991089
Facts & features
Interior
Bedrooms & bathrooms
- Bedrooms: 5
- Bathrooms: 2
- Full bathrooms: 2
Heating
- Oil, Wood, Hot Water, Steam, Wood/Oil Combo Furnace
Cooling
- None
Appliances
- Included: Dishwasher, Dryer, Gas Range, Refrigerator, Washer
Features
- Flooring: Hardwood
- Basement: Unfinished,Interior Entry
- Attic: Walk-up
- Number of fireplaces: 2
- Fireplace features: 2 Fireplaces
Interior area
- Total structure area: 5,299
- Total interior livable area: 2,824 sqft
- Finished area above ground: 2,824
- Finished area below ground: 0
Property
Parking
- Total spaces: 2
- Parking features: Paved
- Garage spaces: 2
Features
- Levels: Two
- Stories: 2
- Exterior features: Deck, Playground
- Has private pool: Yes
- Pool features: Above Ground
- Frontage length: Road frontage: 150
Lot
- Size: 4.72 Acres
- Features: Country Setting, Landscaped, Level
Details
- Zoning description: RES
Construction
Type & style
- Home type: SingleFamily
- Architectural style: Colonial
- Property subtype: Single Family Residence
Materials
- Wood Siding
- Foundation: Stone
- Roof: Asphalt Shingle
Condition
- New construction: No
- Year built: 1896
Utilities & green energy
- Electric: 200+ Amp Service
- Sewer: Private Sewer, Septic Tank
- Utilities for property: Cable
Community & HOA
Location
- Region: Litchfield
Financial & listing details
- Price per square foot: $198/sqft
- Annual tax amount: $9,281
- Date on market: 4/12/2024
- Road surface type: Paved
Price history
| Date | Event | Price |
|---|---|---|
| 6/17/2024 | Sold | $560,000+7.7%$198/sqft |
Source:  PrimeMLS #4991089 Report a problem PrimeMLS #4991089 Report a problem | ||
| 4/16/2024 | Contingent | $519,900$184/sqft |
Source: PrimeMLS #4991089 Report a problem | ||
| 4/12/2024 | Listed for sale | $519,900$184/sqft |
Source: PrimeMLS #4991089 Report a problem | ||
Public tax history
Tax history is unavailable.
Neighborhood: 03052
Nearby homes
- $605,3004 bd2 ba2.3k sqft285 Charles Bancroft Hwy, Litchfield, NH 03052Off Market
- $607,9003 bd2 ba2.8k sqft279 Charles Bancroft Hwy, Litchfield, NH 03052Off Market
- $650,0004 bd1 ba1.9k sqft288 Charles Bancroft Hwy, Litchfield, NH 03052Sold
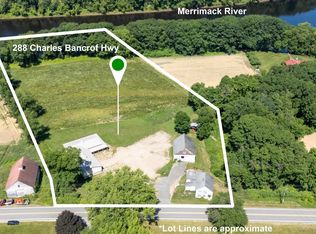
- $311-- bd-- ba-- sqft325 Charles Bancroft Hwy, Litchfield, NH 03052Off Market
- $144,600-- bd-- ba-- sqft283 Charles Bancroft Hwy, Litchfield, NH 03052Off Market
- $1,015,5003 bd2 ba4.1k sqft294 Charles Bancroft Hwy, Litchfield, NH 03052Off Market
- $870,5004 bd2 ba4.4k sqft297 Charles Bancroft Hwy, Litchfield, NH 03052Off Market
- $436,9002 bd2 ba1.2k sqft15 Old Stage Rd, Litchfield, NH 03052Off Market
Nearby schools
GreatSchools rating
- 5/10Litchfield Middle SchoolGrades: 5-8Distance: 0.6 mi
- 7/10Campbell High SchoolGrades: 9-12Distance: 2.3 mi
- 6/10Griffin Memorial SchoolGrades: PK-4Distance: 0.6 mi
Schools provided by the listing agent
- Elementary: Griffin Memorial School
- Middle: Litchfield Middle School
- High: Campbell High School
- District: Litchfield Sch Dst SAU #27
Source: PrimeMLS. This data may not be complete. We recommend contacting the local school district to confirm school assignments for this home.


Get pre-qualified for a loan
At Zillow Home Loans, we can pre-qualify you in as little as 5 minutes with no impact to your credit score.An equal housing lender. NMLS #10287.
- New Hampshire
- Hillsborough County
- Litchfield
- 03052
- 281 Charles Bancroft Highway
Nearby cities
Nearby zip codes
Other Litchfield Topics
