ONE FLOOR LIVING, AT ITS FINEST!!! Here is your chance to live in Pine Valley Plantation, the active 55 AND OVER COMMUNITY in a highly desired town.This Titan mobile home with addition is located on a sunny lot on Avenue D, offering 2 bedrooms and 1.5 bathrooms! Good sized bedrooms with full closets. Laundry area with Washer & Dryer to remain for the buyers enjoyment. Full eat-in kitchen, boasting plenty of natural light. Open concept kitchen and living room allows for great entertaining. Need storage space? Use the detached shed for your toys or workshop with a generously sized front and back yard. This private yard is great for enjoying sunny mornings or letting your pets run around out back! The off street, 2 car paved driveway makes parking a breeze! Roll up your sleeves and make this house a home with some sweat equity! Schedule a showing today!
Sold for $110,000
$110,000
281 Chauncey Walker St #D-141, Belchertown, MA 01007
2beds
1,028sqft
Mobile Home
Built in 1977
-- sqft lot
$-- Zestimate®
$107/sqft
$-- Estimated rent
Home value
Not available
Estimated sales range
Not available
Not available
Zestimate® history
Owner options
List your home for rent
Find your next renter with Zillow Rental Manager. Plus, with online applications, you can quickly screen prospective tenants – for free.
Refinance and save
$590/mo
Est. payment
Refinancing to a lower rate could help reduce your monthly payments and save thousands over the life of the loan.
$590/mo
Est. payment
Explore your selling options
Work with a Zillow partner agent
Leverage their expertise and Zillow's premium Showcase listings to get your home seen by more buyers.
Get startedList with your own agent
Get your home in front of millions of buyers by listing it on Zillow.
Learn how to do itSell it yourself
Take full control of how buyers see your home on Zillow by listing For Sale by Owner (FSBO).
List your homeWhat's special
Laundry areaEat-in kitchenPrivate yardFull closetsSunny lotPlenty of natural light
Zillow last checked:
Listing updated:
Listed by:
Dakota Richards 413-386-9856,
ERA M Connie Laplante Real Estate 413-536-9111
Bought with:
The Neilsen Team
Real Broker MA, LLC
Source: MLS PIN,MLS#: 73301327
Facts & features
Interior
Bedrooms & bathrooms
- Bedrooms: 2
- Bathrooms: 2
- Full bathrooms: 1
- 1/2 bathrooms: 1
- Main level bathrooms: 2
- Main level bedrooms: 2
Primary bedroom
- Features: Bathroom - Half, Flooring - Wall to Wall Carpet
- Level: Main,First
Bedroom 2
- Features: Flooring - Wall to Wall Carpet
- Level: Main,First
Bathroom 1
- Features: Bathroom - Full, Flooring - Laminate
- Level: Main,First
Bathroom 2
- Features: Bathroom - Half
- Level: Main,First
Kitchen
- Features: Flooring - Laminate, Window(s) - Bay/Bow/Box, Kitchen Island
- Level: Main,First
Living room
- Features: Flooring - Wall to Wall Carpet, Exterior Access
- Level: Main,First
Heating
- Forced Air
Cooling
- Central Air, Window Unit(s)
Appliances
- Included: Range, Dishwasher, Refrigerator, Washer, Dryer
- Laundry: Flooring - Wall to Wall Carpet, Main Level, First Floor
Features
- Has basement: No
- Has fireplace: No
Interior area
- Total structure area: 1,028
- Total interior livable area: 1,028 sqft
- Finished area above ground: 1,028
Property
Parking
- Total spaces: 2
- Parking features: Paved Drive, Off Street
- Uncovered spaces: 2
Features
- Patio & porch: Deck
- Exterior features: Deck, Storage
- Fencing: Fenced/Enclosed
Lot
- Features: Cleared, Gentle Sloping
Details
- Parcel number: 4833254
- Zoning: Res
Construction
Type & style
- Home type: MobileManufactured
- Property subtype: Mobile Home
Materials
- Frame
- Foundation: Other
- Roof: Metal
Condition
- Year built: 1977
Utilities & green energy
- Electric: Circuit Breakers
- Sewer: Public Sewer
- Water: Public
Community & HOA
Community
- Features: Public Transportation, Shopping, Tennis Court(s), Park, Walk/Jog Trails, Stable(s), Golf, Medical Facility, Highway Access, House of Worship, Marina, Public School
HOA
- Has HOA: Yes
- HOA fee: $332 monthly
Location
- Region: Belchertown
Financial & listing details
- Price per square foot: $107/sqft
- Date on market: 8/25/2025
- Road surface type: Paved
- Body type: Single Wide
Price history
| Date | Event | Price |
|---|---|---|
| 5/9/2025 | Sold | $110,000-8.3%$107/sqft |
Source: MLS PIN #73301327 Report a problem | ||
| 10/23/2024 | Price change | $120,000-19.9%$117/sqft |
Source: MLS PIN #73301327 Report a problem | ||
| 10/11/2024 | Listed for sale | $149,900$146/sqft |
Source: MLS PIN #73301327 Report a problem | ||
Public tax history
Tax history is unavailable.
Neighborhood: 01007
Nearby homes
- $201,0002 bd2 ba1.3k sqft281 Chauncey Walker St #235, Belchertown, MA 01007Sold

- $115,0002 bd1 ba980 sqft281 Chauncey Walker St #B57, Belchertown, MA 01007Sold
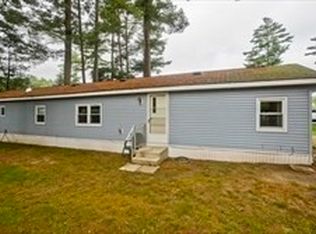
- $178,0002 bd1 ba980 sqft281 Chauncey Walker St #G-272, Belchertown, MA 01007Sold
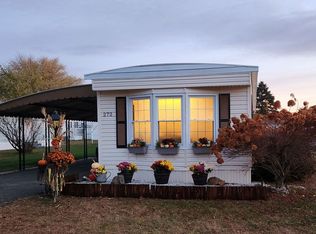
- $170,0002 bd1 ba720 sqft281 Chauncey Walker St #185, Belchertown, MA 01007Sold
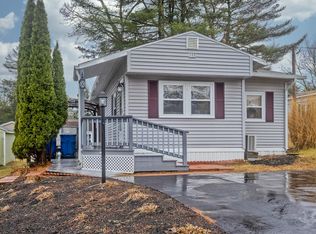
- $168,0002 bd2 ba1.2k sqft281 Chauncey Walker St #C-131, Belchertown, MA 01007Sold
- $175,0002 bd1 ba1k sqft281 Chauncey Walker St LOT 237, Belchertown, MA 01007Sold
- $169,6002 bd2 ba-- sqft281 Chauncey Walker LOT 40, Belchertown, MA 01007Off Market
- $164,1002 bd1 ba-- sqft281 Chauncey Walker St #LOT336, Belchertown, MA 01007Off Market
Nearby schools
GreatSchools rating
- 6/10Chestnut Hill Community SchoolGrades: 4-6Distance: 1.5 mi
- 6/10Jabish Middle SchoolGrades: 7-8Distance: 1.5 mi
- 7/10Belchertown High SchoolGrades: 9-12Distance: 1.4 mi
- Massachusetts
- Hampshire County
- Belchertown
- 01007
- 281 Chauncey Walker St Unit D-141
Nearby cities
Nearby zip codes
Other Belchertown Topics
