Welcome home to this 2 bedroom 2 bath property located in Pine Valley Plantation a 55+ community. With over 1300 sq feet you will be sure to find this very well maintained home with open concept living, cathedral style ceilings, 2 beds located at opposite ends for optimum privacy. Primary bedroom has a private 3/4 bath and a walk in closet. Large den/family room features carpeting and an oversized closet thats great for extra storage and belongings. Drive into your carport that fits 2 cars which is great to keep your vehicle cool in the warm season and covered during the winter months. The exterior features a sizable storage shed and a composite deck with an awning so you can enjoy the seasons and the sunshine if you prefer. This is a must see.
Sold for $175,500
$175,500
281 Chauncey Walker St #H-235, Belchertown, MA 01007
2beds
1,307sqft
Mobile Home
Built in 2004
-- sqft lot
$-- Zestimate®
$134/sqft
$-- Estimated rent
Home value
Not available
Estimated sales range
Not available
Not available
Zestimate® history
Owner options
List your home for rent
Find your next renter with Zillow Rental Manager. Plus, with online applications, you can quickly screen prospective tenants – for free.
Refinance and save
$1,193/mo
Est. payment
Refinancing to a lower rate could help reduce your monthly payments and save thousands over the life of the loan.
$1,193/mo
Est. payment
Explore your selling options
Work with a Zillow partner agent
Leverage their expertise and Zillow's premium Showcase listings to get your home seen by more buyers.
Get startedList with your own agent
Get your home in front of millions of buyers by listing it on Zillow.
Learn how to do itSell it yourself
Take full control of how buyers see your home on Zillow by listing For Sale by Owner (FSBO).
List your homeWhat's special
Composite deckOpen concept livingSizable storage shedOversized closetCathedral style ceilings
Zillow last checked:
Listing updated:
Listed by:
Stacy Ashton 413-687-3098,
Ashton Realty Group 413-687-3098
Bought with:
Stacy Ashton
Ashton Realty Group
Source: MLS PIN,MLS#: 73143026
Facts & features
Interior
Bedrooms & bathrooms
- Bedrooms: 2
- Bathrooms: 2
- Full bathrooms: 2
Primary bedroom
- Features: Ceiling Fan(s), Walk-In Closet(s), Flooring - Wall to Wall Carpet
- Level: First
Bedroom 2
- Features: Closet, Flooring - Laminate
- Level: First
Primary bathroom
- Features: Yes
Bathroom 1
- Features: Bathroom - 3/4, Flooring - Vinyl
- Level: First
Bathroom 2
- Features: Bathroom - Full, Flooring - Vinyl
- Level: First
Family room
- Features: Ceiling Fan(s), Walk-In Closet(s), Flooring - Wall to Wall Carpet
- Level: First
Kitchen
- Features: Open Floorplan
- Level: First
Living room
- Features: Cathedral Ceiling(s), Ceiling Fan(s), Flooring - Laminate
- Level: First
Heating
- Forced Air, Electric
Cooling
- Central Air
Appliances
- Included: Range, Dishwasher, Disposal, Microwave, Refrigerator, Washer, Dryer
- Laundry: Flooring - Vinyl, First Floor
Features
- Flooring: Vinyl, Carpet, Laminate
- Has basement: No
- Has fireplace: No
Interior area
- Total structure area: 1,307
- Total interior livable area: 1,307 sqft
Property
Parking
- Total spaces: 3
- Parking features: Carport, Paved Drive, Off Street
- Has carport: Yes
- Uncovered spaces: 3
Features
- Patio & porch: Deck - Composite
- Exterior features: Deck - Composite, Rain Gutters, Storage
Lot
- Features: Level
Details
- Foundation area: 0
- Zoning: -
Construction
Type & style
- Home type: MobileManufactured
- Property subtype: Mobile Home
Materials
- Modular
- Foundation: Slab
- Roof: Shingle
Condition
- Year built: 2004
Utilities & green energy
- Electric: Circuit Breakers
- Sewer: Public Sewer
- Water: Public
- Utilities for property: for Electric Range
Community & HOA
Community
- Senior community: Yes
HOA
- Has HOA: Yes
- HOA fee: $332 monthly
Location
- Region: Belchertown
Financial & listing details
- Price per square foot: $134/sqft
- Annual tax amount: $102
- Date on market: 1/8/2026
- Road surface type: Paved
- Body type: Double Wide
Price history
| Date | Event | Price |
|---|---|---|
| 9/6/2023 | Sold | $175,500+0.3%$134/sqft |
Source: MLS PIN #73143026 Report a problem | ||
| 8/5/2023 | Contingent | $175,000$134/sqft |
Source: MLS PIN #73143026 Report a problem | ||
| 8/1/2023 | Listed for sale | $175,000$134/sqft |
Source: MLS PIN #73143026 Report a problem | ||
Public tax history
Tax history is unavailable.
Neighborhood: 01007
Nearby homes
- $--2 bd1 ba980 sqft281 Chauncey Walker St #M-550, Belchertown, MA 01007Off Market

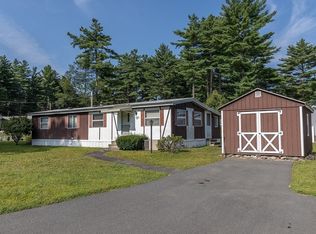
- $47,0003 bd2 ba1.1k sqft281 Chauncey Walker St #37, Belchertown, MA 01007Sold
- $---- bd-- ba-- sqft281 Chauncey Walker St LOT 372, Belchertown, MA 01007Off Market
- $---- bd-- ba-- sqft281 Chauncey Walker St LOT 303, Belchertown, MA 01007Off Market
- $---- bd-- ba-- sqft281 Chauncey Walker St #170, Belchertown, MA 01007Off Market
- $---- bd-- ba-- sqft281 Chauncey Walker St LOT 35, Belchertown, MA 01007Off Market
- $---- bd-- ba-- sqft281 Chauncey Walker St #565, Belchertown, MA 01007Off Market
- $---- bd-- ba-- sqft281 Chauncey Walker St #363, Belchertown, MA 01007Off Market
Nearby schools
GreatSchools rating
- 6/10Chestnut Hill Community SchoolGrades: 4-6Distance: 1.5 mi
- 6/10Jabish Middle SchoolGrades: 7-8Distance: 1.4 mi
- 7/10Belchertown High SchoolGrades: 9-12Distance: 1.4 mi
- Massachusetts
- Hampshire County
- Belchertown
- 01007
- 281 Chauncey Walker St Unit H-235
Nearby cities
Nearby zip codes
Other Belchertown Topics
