Skip main navigation
Sold for $1,220,000
  • $1,220,000

    281 Clinton Park, San Francisco, CA 94103

    3beds
    1,532sqft
    Condominium
    Built in 1916
    -- sqft lot
    $1,478,900 Zestimate®
    $796/sqft
    $6,976 Estimated rent

    Home value

    $1,478,900

    $1.30M - $1.69M

    $6,976/mo

    Zestimate® history
    Loading
    Loading...

    Owner options

    List your home for rent

    $6,976/mo

    Rent Zestimate®

    Find your next renter with Zillow Rental Manager. Plus, with online applications, you can quickly screen prospective tenants – for free.

    Learn more

    $6,976/mo

    Rent Zestimate®

    Refinance and save

    $7,860/mo

    Est. payment

    Refinancing to a lower rate could help reduce your monthly payments and save thousands over the life of the loan.

    See today's rates

    $7,860/mo

    Est. payment

    Explore your selling options

    Work with a Zillow partner agent

    Leverage their expertise and Zillow's premium Showcase listings to get your home seen by more buyers.

    Get started

    List with your own agent

    Get your home in front of millions of buyers by listing it on Zillow.

    Learn how to do it

    Sell it yourself

    Take full control of how buyers see your home on Zillow by listing For Sale by Owner (FSBO).

    List your home

    What's special

    Open kitchenVintage built - insBreakfast barHome officeShared patioAdditional oversized closetPublic transportation options
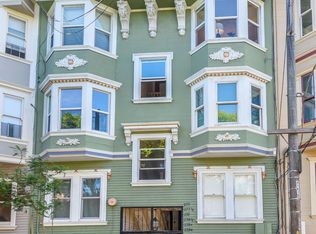
    Welcome to 281 Clinton Park, a classic and beautifully updated San Francisco condominium, located on a quiet, tree-lined street in the heart of the Mission Dolores/Duboce Triangle corridor. Flexible floor plan w/ 2-3 bedrooms, living room, family/dining room w/ vintage built-ins and a sizable bonus room located off the kitchen. This room could be used as a dining area or home office and features direct access to the shared patio with custom built-in bench seating & string lights below. 1 nicely remodeled split bath with double sink vanity. Tastefully updated & open kitchen w/ breakfast bar, gas stove, ample cabinetry & storage throughout. The 3rd smaller BD could function as a home office, nursery, or large walk-in closet. There is an additional oversized closet located off this room. Located just half a block from Whole Foods on Market/Dolores, Safeway, 2 blocks to Duboce Park, 5 blocks to Dolores Park, this central location offers vibrant dining, shopping, and public transportation options. Unit 281 enjoys exclusive use of the laundry room with W/D in the garage. EV car charger included. 1 car tandem parking + 2 separate storage areas in the garage. 3-unit pet-friendly HOA with low HOA dues of $250/mo. Excellent city location!

    Zillow last checked:

    Listing updated:

    Listed by:

    Christiane Gigas DRE #01474472 415-350-6008,

    Sotheby's International Realty 415-901-1700,

    Myrick Tantiado DRE #01855872 415-596-3405,

    SF DWELL

    Bought with:

    Ly Ly, DRE #01919855

    Compass

    Source: SFAR,MLS#: 423915767MLS LogoOriginating MLS: San Francisco Association of REALTORS

    Facts & features

    Interior

    Bedrooms & bathrooms
    • Bedrooms: 3
    • Bathrooms: 1
    • Full bathrooms: 1
    Primary bedroom
    • Features: Closet
    • Area: 0
    • Dimensions: 0 x 0
    Bedroom 1
    • Area: 0
    • Dimensions: 0 x 0
    Bedroom 2
    • Area: 0
    • Dimensions: 0 x 0
    Bedroom 3
    • Area: 0
    • Dimensions: 0 x 0
    Bedroom 4
    • Area: 0
    • Dimensions: 0 x 0
    Primary bathroom
    • Features: Double Vanity
    Bathroom
    • Features: Split Bath, Tub w/Shower Over
    Dining room
    • Features: Breakfast Nook, Dining/Family Combo
    • Area: 0
    • Dimensions: 0 x 0
    Family room
    • Area: 0
    • Dimensions: 0 x 0
    Kitchen
    • Features: Breakfast Area, Breakfast Room, Kitchen Island, Kitchen/Family Combo, Slab Counter
    • Area: 0
    • Dimensions: 0 x 0
    Living room
    • Area: 0
    • Dimensions: 0 x 0
    Heating
    • Baseboard, Electric
    Appliances
    • Included: Dishwasher, Free-Standing Gas Range, Gas Water Heater, Range Hood
    • Laundry: In Garage, Inside, Laundry Closet
    Features
    • Storage
    • Flooring: Wood
    • Number of fireplaces: 1
    • Fireplace features: Decorative, Living Room
    Interior area
    • Total structure area: 1,532
    • Total interior livable area: 1,532 sqft

    Property

    Parking
    • Total spaces: 1
    • Parking features: Driveway, Attached, Electric Vehicle Charging Station(s), Garage Faces Front, Tandem, On Site - Unassigned (Condo Only)
    • Has attached garage: Yes
    • Has uncovered spaces: Yes
    Accessibility
    • Accessibility features: Parking
    Features
    • Levels: One
    • Stories: 1
    • Entry location: Lower Level,Unit Above
    • Patio & porch: Rear Porch, Enclosed Patio, Uncovered Patio
    Lot
    • Size: 1,799 sqft
    Details
    • Parcel number: 3534134
    • Special conditions: Standard

    Construction

    Type & style
    • Home type: Condo
    • Architectural style: Edwardian
    • Property subtype: Condominium
    • Attached to another structure: Yes
    Condition
    • Updated/Remodeled
    • New construction: No
    • Year built: 1916

    Utilities & green energy

    • Sewer: Public Sewer
    • Water: Public
    • Utilities for property: Internet Available, Natural Gas Connected

    Community & neighborhood

    Security
    • Security features: Security Gate
    Location
    • Region: San Francisco

    HOA & financial

    HOA
    • Has HOA: Yes
    • HOA fee: $250 monthly
    • Services included: Common Areas, Insurance on Structure, Sewer, Trash, Water
    • Association name: 281-283-285 Clinton Park
    Other financial information
    • Total actual rent: 0

    Other

    Other facts
    • Price range: $1.2M - $1.2M
    • Road surface type: Paved Sidewalk

    Price history

    DateEventPrice
    4/10/2024Sold$1,220,000-3.9%$796/sqft
    Source: SFAR #423915767 Report a problem
    3/21/2024Pending sale$1,269,000$828/sqft
    Source: SFAR #423915767 Report a problem
    2/22/2024Price change$1,269,000-2%$828/sqft
    Source: SFAR #423915767 Report a problem
    1/23/2024Listed for sale$1,295,000$845/sqft
    Source: SFAR #423915767 Report a problem
    12/27/2023Listing removed--
    Source: SFAR #423915767 Report a problem
    10/30/2023Price change$1,295,000-7.2%$845/sqft
    Source: SFAR #423915767 Report a problem
    10/11/2023Listed for sale$1,395,000+7.3%$911/sqft
    Source: SFAR #423915767 Report a problem
    12/16/2015Sold$1,300,000+0.4%$849/sqft
    Source: BAREIS #439531 Report a problem
    11/4/2015Listed for sale$1,295,000$845/sqft
    Source: Sotheby's International Realty - San Francisco Brokerage #439531 Report a problem

    Public tax history

    YearProperty taxesTax assessment
    2025$15,623 -15.8%$1,244,400 -17.5%
    2024$18,553 +2.5%$1,508,756 +2%
    2023$18,104 +1.9%$1,479,174 +2%
    2022$17,758 +1.8%$1,450,172 +2%
    2021$17,443 -0.4%$1,421,738 +1%
    2020$17,521 +3.6%$1,407,160 +2%
    2019$16,918 +3.5%$1,379,570 +2%
    2018$16,347 +3.1%$1,352,520 +2%
    2017$15,855 +1.6%$1,326,000 +2%
    2016$15,599 +67.6%$1,300,000 +71.5%
    2015$9,310 +2.7%$758,038 +2%
    2014$9,065 $743,190 +0.5%
    2013-- $739,789 -67.3%
    2012-- $2,264,410 +13.5%
    2011-- $1,994,412

    Find assessor info on the county website

    Neighborhood: Mission Dolores

    Nearby schools

    GreatSchools rating
    Get pre-qualified for a loan
    At Zillow Home Loans, we can pre-qualify you in as little as 5 minutes with no impact to your credit score.

    An equal housing lender. NMLS #10287.