Meticulously maintained Winston Park Beverly home with 3 bedrooms, 3 full baths and an attached 2.5 car garage on a quiet residential street. It has newly refinished hardwood floors on the main level and has been recently repainted. The renovated kitchen includes granite countertops, breakfast bar, canned lights, stainless steel refrigerator and range. There is easy access to a wonderful multi tiered deck for outdoor activities. The primary suite includes a spacious bedroom, ceramic tile bathroom with updated cabinetry and abundant closet space, too. The hallway bath has tasteful ceramic tile updates. The additional bedrooms are both generous sized. There are hardwood floor options available underneath all three bedrooms. The family room with laminate flooring provides great entertainment space, its own full bathroom, and an exterior access door to the rear patio. The sought after sub-basement provides plenty of space for various activities, exercise space and abundant storage. It also includes a 2015 drain tile system with sump pump and glass block windows. The exterior driveway provides additional space for multiple vehicle parking needs. There is a dual system hot water boiler heat (2012) plus central air conditioning. Improvements include hot water heater (4 yrs), exterior deck (3 yrs), windows, siding, exterior stairs and concrete driveway (8 yrs)
Closed
$420,000
281 Concord Dr, Melrose Park, IL 60160
3beds
1,918sqft
Single Family Residence
Built in 1957
6,565 Square Feet Lot
$452,800 Zestimate®
$219/sqft
$2,813 Estimated rent
Home value
$452,800
$403,000 - $507,000
$2,813/mo
Zestimate® history
Owner options
List your home for rent
$2,813/mo
Rent Zestimate®
Find your next renter with Zillow Rental Manager. Plus, with online applications, you can quickly screen prospective tenants – for free.
$2,813/mo
Rent Zestimate®
Refinance and save
$3,015/mo
Est. payment
Refinancing to a lower rate could help reduce your monthly payments and save thousands over the life of the loan.
$3,015/mo
Est. payment
Explore your selling options
Work with a Zillow partner agent
Leverage their expertise and Zillow's premium Showcase listings to get your home seen by more buyers.
Get startedList with your own agent
Get your home in front of millions of buyers by listing it on Zillow.
Learn how to do itSell it yourself
Take full control of how buyers see your home on Zillow by listing For Sale by Owner (FSBO).
List your homeWhat's special
Spacious bedroomExterior access doorCanned lightsAbundant closet spaceRenovated kitchenNewly refinished hardwood floorsBreakfast bar
Zillow last checked:
Listing updated:
Listed by:
George Ristau 773-637-6500,
Weichert, Realtors - All Pro
Bought with:
Janette Pacheco, ABR,AHWD,CSC,E-PRO,PSA,RENE,SRES,SRS
Home Achieved Realty LLC
Source: MRED as distributed by MLS GRID,MLS#: 12257073
Facts & features
Interior
Bedrooms & bathrooms
- Bedrooms: 3
- Bathrooms: 3
- Full bathrooms: 3
Rooms
- Room types: No additional rooms
Primary bedroom
- Features: Flooring (Carpet), Bathroom (Full)
- Level: Second
- Area: 192 Square Feet
- Dimensions: 16X12
Bedroom 2
- Features: Flooring (Carpet)
- Level: Second
- Area: 192 Square Feet
- Dimensions: 16X12
Bedroom 3
- Features: Flooring (Carpet)
- Level: Second
- Area: 120 Square Feet
- Dimensions: 10X12
Dining room
- Features: Flooring (Hardwood)
- Level: Main
- Area: 169 Square Feet
- Dimensions: 13X13
Family room
- Features: Flooring (Wood Laminate)
- Level: Main
- Area: 252 Square Feet
- Dimensions: 14X18
Kitchen
- Features: Flooring (Hardwood)
- Level: Main
- Area: 180 Square Feet
- Dimensions: 15X12
Living room
- Features: Flooring (Hardwood)
- Level: Main
- Area: 294 Square Feet
- Dimensions: 14X21
Heating
- Steam
Cooling
- Central Air
Appliances
- Included: Range, Microwave, Refrigerator, Washer, Dryer, Gas Water Heater
Features
- Basement: Partially Finished,Full
Interior area
- Total structure area: 0
- Total interior livable area: 1,918 sqft
Property
Parking
- Total spaces: 2
- Parking features: On Site, Attached, Garage
- Attached garage spaces: 2
Accessibility
- Accessibility features: No Disability Access
Features
- Stories: 2
Lot
- Size: 6,565 Square Feet
- Dimensions: 65X101
Details
- Parcel number: 15021140270000
- Special conditions: None
- Other equipment: Ceiling Fan(s), Sump Pump
Construction
Type & style
- Home type: SingleFamily
- Property subtype: Single Family Residence
Materials
- Brick
Condition
- New construction: No
- Year built: 1957
Details
- Builder model: BEVERLY
Utilities & green energy
- Sewer: Public Sewer
- Water: Lake Michigan
Community & HOA
HOA
- Services included: None
Location
- Region: Melrose Park
Financial & listing details
- Price per square foot: $219/sqft
- Tax assessed value: $302,210
- Annual tax amount: $6,991
- Date on market: 12/20/2024
- Listing terms: FHA
- Ownership: Fee Simple
Price history
| Date | Event | Price |
|---|---|---|
| 4/14/2025 | Sold | $420,000-3.4%$219/sqft |
Source:  MRED as distributed by MLS GRID #12257073 Report a problem MRED as distributed by MLS GRID #12257073 Report a problem | ||
| 3/12/2025 | Contingent | $435,000$227/sqft |
Source: MRED as distributed by MLS GRID #12257073 Report a problem | ||
| 12/20/2024 | Listed for sale | $435,000+165.2%$227/sqft |
Source: MRED as distributed by MLS GRID #12257073 Report a problem | ||
| 4/19/1995 | Sold | $164,000$86/sqft |
Source: Public Record Report a problem | ||
Public tax history
| Year | Property taxes | Tax assessment |
|---|---|---|
| 2024 | $7,170 +2.6% | $30,221 +0% |
| 2023 | $6,991 +20.1% | $30,220 +35.4% |
| 2022 | $5,822 -2% | $22,313 |
| 2021 | $5,939 -5.3% | $22,313 -6% |
| 2020 | $6,273 +19.3% | $23,726 +20.8% |
| 2019 | $5,256 -13.2% | $19,644 -11.4% |
| 2018 | $6,053 +2% | $22,177 |
| 2017 | $5,936 +10.2% | $22,177 +14.8% |
| 2016 | $5,389 +2.3% | $19,310 |
| 2015 | $5,266 +2.9% | $19,310 |
| 2014 | $5,118 -4.7% | $19,310 -11.3% |
| 2013 | $5,373 +2.8% | $21,771 |
| 2012 | $5,228 +0.9% | $21,771 |
| 2011 | $5,184 -14% | $21,771 -33% |
| 2010 | $6,025 +8.1% | $32,497 |
| 2009 | $5,573 +20.9% | $32,497 -5% |
| 2008 | $4,612 +4.7% | $34,208 +18.4% |
| 2007 | $4,403 +2.5% | $28,892 |
| 2006 | $4,296 -23.7% | $28,892 |
| 2005 | $5,627 +36% | $28,892 +44.1% |
| 2004 | $4,138 +2.7% | $20,046 |
| 2003 | $4,029 +2.6% | $20,046 |
| 2002 | $3,927 +30.9% | $20,046 +23.2% |
| 2001 | $2,999 -9.3% | $16,276 |
| 2000 | $3,308 +2.5% | $16,276 |
| 1999 | $3,226 | $16,276 |
Find assessor info on the county website
Neighborhood: 60160
Nearby homes
- $380,4003 bd2 ba1.8k sqft291 Concord Dr, Melrose Park, IL 60160Off Market
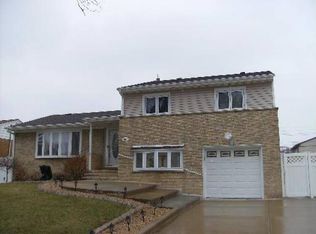
- $447,4004 bd2 ba1.9k sqft271 Concord Dr, Melrose Park, IL 60160Off Market
- $397,0003 bd2 ba1.8k sqft280 Braddock Dr, Melrose Park, IL 60160Off Market
- $419,6003 bd2 ba1.9k sqft290 Braddock Dr, Melrose Park, IL 60160Off Market
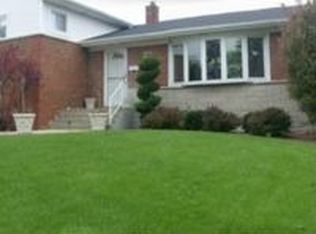
- $423,9004 bd2 ba1.9k sqft270 Braddock Dr, Melrose Park, IL 60160Off Market
- $423,7004 bd2 ba1.9k sqft301 Concord Dr, Melrose Park, IL 60160Off Market
- $381,8003 bd1 ba1.8k sqft261 Concord Dr, Melrose Park, IL 60160Off Market
- $370,1003 bd2 ba1.9k sqft280 Concord Dr, Melrose Park, IL 60160Off Market
Nearby schools
GreatSchools rating
- 8/10Jane Addams Elementary SchoolGrades: PK-5Distance: 0.4 mi
- 6/10Stevenson Middle SchoolGrades: 6-8Distance: 1.1 mi
- NAProviso East High SchoolGrades: 9-12Distance: 1.5 mi
Schools provided by the listing agent
- District: 89
Source: MRED as distributed by MLS GRID. This data may not be complete. We recommend contacting the local school district to confirm school assignments for this home.
Get a cash offer in 3 minutes
Find out how much your home could sell for in as little as 3 minutes with a no-obligation cash offer.
Estimated market value
$452,800
Get a cash offer in 3 minutes
Find out how much your home could sell for in as little as 3 minutes with a no-obligation cash offer.
Estimated market value
$452,800
- Illinois
- Cook County
- Melrose Park
- 60160
- 281 Concord Dr
Nearby cities
Nearby zip codes
Other Melrose Park Topics
