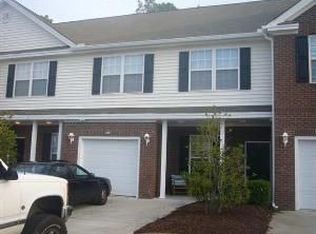
Beautiful 3 bedroom home with huge bedrooms, expansive storage, one-car garage, front and back covered porches situated on serene golf course. Enjoy a day at the beach a short drive away, or the huge well-maintained community pool with convenient baths before unwinding on your covered back porch with uncovered attached patio overlooking the peaceful creek and golf course beyond. The large loft is perfect for workout, office, crafts, game room and more! Need storage? This home has a large walk-in storage area off second full bath upstairs as well as a roomy finished garage with shelving in place. The spacious Master Ensuite with vaulted ceiling overlooks the creek and golf course with large bath and walk-in closet. Large guest bedrooms upstairs are equipped with double entry closets! Home has upgraded HVAC with two thermostats - one for downstairs and one for upstairs as well as air scrubber feature! You may hook up the included security equipment or not, as desired, too! You will love the laminate wood flooring and open-concept from kitchen to vaulted Great Room as well as the large laundry off garage with shelving, washer and dryer to convey with sale. Kitchen boasts Bosch dishwasher and stainless fridge with water and ice in door. Vinyl windows and window treatments/blinds convey as well, so all you need is to put your personal touch with furnishings and decor to begin enjoying all this Salt Life has to offer!
Sold for $235,000
$235,000
281 Connemara Dr. #B, Myrtle Beach, SC 29579
3beds
1,470sqft
Condominium
Built in 2005
-- sqft lot
$229,900 Zestimate®
$160/sqft
$1,906 Estimated rent
Home value
$229,900
$212,000 - $248,000
$1,906/mo
Zestimate® history
Owner options
List your home for rent
$1,906/mo
Rent Zestimate®
Find your next renter with Zillow Rental Manager. Plus, with online applications, you can quickly screen prospective tenants – for free.
$1,906/mo
Rent Zestimate®
Refinance and save
$1,327/mo
Est. payment
Refinancing to a lower rate could help reduce your monthly payments and save thousands over the life of the loan.
$1,327/mo
Est. payment
Explore your selling options
Work with a Zillow partner agent
Leverage their expertise and Zillow's premium Showcase listings to get your home seen by more buyers.
Get startedList with your own agent
Get your home in front of millions of buyers by listing it on Zillow.
Learn how to do itSell it yourself
Take full control of how buyers see your home on Zillow by listing For Sale by Owner (FSBO).
List your homeWhat's special
Serene golf courseLarge loftLarge laundry off garageLarge bathLaminate wood flooringVaulted ceilingStainless fridge
Zillow last checked:
Listing updated:
Listed by:
Jan Sitter 843-282-8628,
Grand Strand Homes & Land
Bought with:
The Mills Group Team
Century 21 Barefoot Realty
Source: CCAR,MLS#: 2425301 Originating MLS: Coastal Carolinas Association of Realtors
Originating MLS: Coastal Carolinas Association of RealtorsFacts & features
Interior
Bedrooms & bathrooms
- Bedrooms: 3
- Bathrooms: 2
- Full bathrooms: 2
Primary bedroom
- Level: First
- Dimensions: 12x14
Bedroom 1
- Level: Second
- Dimensions: 11x15
Bedroom 2
- Level: Second
- Dimensions: 13x11
Primary bathroom
- Features: Dual Sinks, Tub Shower
Family room
- Features: Vaulted Ceiling(s)
Great room
- Dimensions: 13x24
Kitchen
- Features: Breakfast Bar, Pantry
- Dimensions: 10x12
Other
- Features: Bedroom on Main Level, Entrance Foyer, Loft
Heating
- Central, Electric
Cooling
- Central Air
Appliances
- Included: Dishwasher, Disposal, Microwave, Oven, Range, Refrigerator, Dryer, Washer
- Laundry: Washer Hookup
Features
- Split Bedrooms, Window Treatments, Breakfast Bar, Bedroom on Main Level, Entrance Foyer, Loft
- Flooring: Carpet, Laminate
- Doors: Insulated Doors, Storm Door(s)
Interior area
- Total structure area: 1,841
- Total interior livable area: 1,470 sqft
Property
Parking
- Total spaces: 1
- Parking features: One Car Garage, Private, Garage Door Opener
- Garage spaces: 1
Features
- Levels: Two
- Stories: 2
- Patio & porch: Rear Porch, Front Porch, Patio
- Exterior features: Porch, Patio
- Pool features: Community, Outdoor Pool
- Has view: Yes
- View description: Golf Course, Creek/Stream
- Has water view: Yes
- Water view: Creek/Stream
- Waterfront features: Creek
Lot
- Features: On Golf Course, Stream/Creek
Details
- Additional parcels included: ,
- Parcel number: 41900000276
- Zoning: GR
- Special conditions: None
Construction
Type & style
- Home type: Condo
- Architectural style: Low Rise
- Property subtype: Condominium
Materials
- Brick Veneer
- Foundation: Slab
Condition
- Resale
- Year built: 2005
Utilities & green energy
- Water: Public
- Utilities for property: Cable Available, Electricity Available, Sewer Available, Water Available
Green energy
- Energy efficient items: Doors, Windows
Community & neighborhood
Security
- Security features: Security System
Community
- Community features: Pool
Location
- Region: Myrtle Beach
- Subdivision: ST ANDREWS TOWNHOMES
HOA & financial
HOA
- Has HOA: Yes
- HOA fee: $263 monthly
Other
Other facts
- Listing terms: Cash,Conventional,FHA,VA Loan
Price history
| Date | Event | Price |
|---|---|---|
| 3/13/2025 | Sold | $235,000-2.1%$160/sqft |
Source:  CCAR #2425301 Report a problem CCAR #2425301 Report a problem | ||
| 12/22/2024 | Price change | $240,000-3%$163/sqft |
Source: CCAR #2425301 Report a problem | ||
| 12/1/2024 | Price change | $247,500-2.9%$168/sqft |
Source: CCAR #2425301 Report a problem | ||
| 11/22/2024 | Price change | $255,000-3.8%$173/sqft |
Source: CCAR #2425301 Report a problem | ||
| 11/3/2024 | Listed for sale | $265,000+53.6%$180/sqft |
Source: CCAR #2425301 Report a problem | ||
| 3/16/2018 | Listing removed | $172,500$117/sqft |
Source: RE/MAX Southern Shores #1802313 Report a problem | ||
| 2/2/2018 | Listed for sale | $172,500$117/sqft |
Source: RE/MAX Southern Shores #1802313 Report a problem | ||
Public tax history
Tax history is unavailable.
Neighborhood: 29579



Nearby schools
GreatSchools rating
- 6/10Bridgewater Academy CharterGrades: K-8Distance: 0.9 mi
- 10/10Ocean Bay Middle SchoolGrades: 6-8Distance: 3.8 mi
- 7/10Carolina Forest High SchoolGrades: 9-12Distance: 4.6 mi
Schools provided by the listing agent
- Elementary: River Oaks Elementary
- Middle: Ocean Bay Middle School
- High: Carolina Forest High School
Source: CCAR. This data may not be complete. We recommend contacting the local school district to confirm school assignments for this home.


Get pre-qualified for a loan
At Zillow Home Loans, we can pre-qualify you in as little as 5 minutes with no impact to your credit score.An equal housing lender. NMLS #10287.
Sell for more on Zillow
Get a Zillow Showcase℠ listing at no additional cost and you could sell for .
$229,900
2% more
+$4,598
With Zillow Showcase(estimated)
$234,498
- South Carolina
- Horry County
- Myrtle Beach
- 29579
- 281 Connemara Dr. Unit B
Nearby cities
Nearby neighborhoods
Nearby zip codes
Other Myrtle Beach Topics
