BRAND NEW with .83 acre lot and no restrictions! Welcome to your new home in Alba, TX! Nestled on a spacious lot surrounded by mature trees, this 4-bedroom (or 3-bedroom plus office) farmhouse-style gem offers all the space and charm you're looking for. From the drive up to the luxury front doors that lead into open living area, you'll love the inviting, modern farmhouse feel throughout. Built ins with glass tops & electric fireplace in living, French doors for office, lots of windows for natural lighting and high ceilings through out the home. Large dining area overlooks large yard perfect for entertaining or full size pool! Located on a private circle street just minutes from major roads, enjoy privacy with easy access to everything you need.
Sold
Price Unknown
281 County Road 1605, Alba, TX 75410
4beds
1,707sqft
Single Family Residence
Built in 2024
0.83 Acres Lot
$307,800 Zestimate®
$--/sqft
$2,115 Estimated rent
Home value
$307,800
Estimated sales range
Not available
$2,115/mo
Zestimate® history
Owner options
List your home for rent
$2,115/mo
Rent Zestimate®
Find your next renter with Zillow Rental Manager. Plus, with online applications, you can quickly screen prospective tenants – for free.
$2,115/mo
Rent Zestimate®
Refinance and save
Refinancing to a lower rate could help reduce your monthly payments and save thousands over the life of the loan.
Explore your selling options
Work with a Zillow partner agent
Leverage their expertise and Zillow's premium Showcase listings to get your home seen by more buyers.
Get startedList with your own agent
Get your home in front of millions of buyers by listing it on Zillow.
Learn how to do itSell it yourself
Take full control of how buyers see your home on Zillow by listing For Sale by Owner (FSBO).
List your homeWhat's special
Zillow last checked:
Listing updated:
Listed by:
Laura Suarez 0467435 214-453-1850,
Coldwell Banker Realty 214-453-1850
Bought with:
Laura Suarez
Coldwell Banker Realty
Source: NTREIS,MLS#: 20772303
Facts & features
Interior
Bedrooms & bathrooms
- Bedrooms: 4
- Bathrooms: 2
- Full bathrooms: 2
Primary bedroom
- Features: Walk-In Closet(s)
- Level: First
- Dimensions: 15 x 15
Bedroom
- Level: First
- Dimensions: 10 x 10
Bedroom
- Level: First
- Dimensions: 11 x 11
Primary bathroom
- Level: First
- Dimensions: 10 x 10
Dining room
- Level: First
- Dimensions: 12 x 12
Other
- Level: First
- Dimensions: 8 x 8
Kitchen
- Level: First
- Dimensions: 12 x 10
Living room
- Level: First
- Dimensions: 18 x 18
Office
- Level: First
- Dimensions: 11 x 11
Heating
- Central, Electric
Cooling
- Central Air, Electric
Appliances
- Included: Dishwasher, Electric Oven, Microwave
- Laundry: Laundry in Utility Room
Features
- Built-in Features, Decorative/Designer Lighting Fixtures, Eat-in Kitchen, Walk-In Closet(s)
- Flooring: Laminate
- Has basement: No
- Number of fireplaces: 1
- Fireplace features: Electric
Interior area
- Total interior livable area: 1,707 sqft
Property
Parking
- Parking features: Additional Parking, Circular Driveway
- Has attached garage: Yes
- Has uncovered spaces: Yes
Features
- Levels: One
- Stories: 1
- Patio & porch: Covered
- Pool features: None
- Fencing: None
Lot
- Size: 0.83 Acres
- Features: Acreage, Back Yard, Cul-De-Sac, Irregular Lot, Lawn
Details
- Parcel number: R145098
Construction
Type & style
- Home type: SingleFamily
- Architectural style: Craftsman,Traditional,Detached
- Property subtype: Single Family Residence
Materials
- Brick
- Foundation: Slab
- Roof: Composition
Condition
- New construction: Yes
- Year built: 2024
Utilities & green energy
- Sewer: Aerobic Septic
- Utilities for property: Septic Available
Community & HOA
Community
- Subdivision: Golden Oak Estates
HOA
- Has HOA: No
Location
- Region: Alba
Financial & listing details
- Annual tax amount: $3,670
- Date on market: 11/13/2024
- Cumulative days on market: 59 days
- Listing terms: Cash,Conventional,FHA,USDA Loan,VA Loan
Price history
| Date | Event | Price |
|---|---|---|
| 2/7/2025 | Sold | -- |
Source: NTREIS #20772303 Report a problem | ||
| 1/14/2025 | Pending sale | $320,000$187/sqft |
Source: NTREIS #20772303 Report a problem | ||
| 1/8/2025 | Contingent | $320,000$187/sqft |
Source: NTREIS #20772303 Report a problem | ||
| 11/13/2024 | Listed for sale | $320,000$187/sqft |
Source: NTREIS #20772303 Report a problem | ||
Public tax history
Tax history is unavailable.
Neighborhood: 75410
Nearby homes
- $204,100-- bd-- ba1.2k sqft243 County Road 1605, Alba, TX 75410Off Market
- $316,800-- bd-- ba1.6k sqft265 County Road 1605 #HWY69, Alba, TX 75410Off Market
- $241,860-- bd-- ba1.5k sqft221 County Road 1605, Alba, TX 75410Off Market
- $--3 bd2 ba1.2k sqft209 S Texas St, Emory, TX 75440Sold
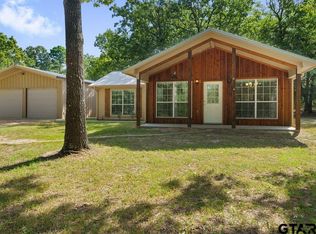
- $331,900-- bd-- ba1.7k sqft280 County Road 1605, Alba, TX 75410Off Market
- $304,500-- bd-- ba1.7k sqft281 County Road 1605, Alba, TX 75410Off Market
- $225,400-- bd-- ba1.5k sqft291 County Road 1605, Alba, TX 75410Off Market
- $240,7002 bd1 ba1.3k sqft8240 N Highway 69, Alba, TX 75410Off Market
Nearby schools
GreatSchools rating
- 6/10Alba-Golden Elementary SchoolGrades: PK-5Distance: 1.5 mi
- 7/10Alba-Golden High SchoolGrades: 6-12Distance: 1.5 mi
Schools provided by the listing agent
- Elementary: Albagolden
- Middle: Albagolden
- High: Albagolden
- District: Alba-Golden ISD
Source: NTREIS. This data may not be complete. We recommend contacting the local school district to confirm school assignments for this home.
- Texas
- Wood County
- Alba
- 75410
- 281 County Road 1605
