Skip main navigation
Sold
  • Listed by: D.R. Horton • Brandy M. Runkle
    Bought with: Kelly Right RE of Seattle LLC
    $659,995

    281 Cremini Loop SE #33, Lacey, WA 98513

    5beds
    2,535sqft
    Single Family Residence
    Built in 2026
    3,998 Square Feet Lot
    $648,100 Zestimate®
    $260/sqft
    $3,350 Estimated rent

    Home value

    $648,100

    $603,000 - $693,000

    $3,350/mo

    Zestimate® history
    Loading
    Loading...

    Owner options

    List your home for rent

    $3,350/mo

    Rent Zestimate®

    Find your next renter with Zillow Rental Manager. Plus, with online applications, you can quickly screen prospective tenants – for free.

    Learn more

    $3,350/mo

    Rent Zestimate®

    Refinance and save

    $4,163/mo

    Est. payment

    Refinancing to a lower rate could help reduce your monthly payments and save thousands over the life of the loan.

    See today's rates

    $4,163/mo

    Est. payment

    Explore your selling options

    Work with a Zillow partner agent

    Leverage their expertise and Zillow's premium Showcase listings to get your home seen by more buyers.

    Get started

    List with your own agent

    Get your home in front of millions of buyers by listing it on Zillow.

    Learn how to do it

    Sell it yourself

    Take full control of how buyers see your home on Zillow by listing For Sale by Owner (FSBO).

    List your home

    What's special

    Ring cameraKeycode entry doorsSolid surface quartz counters
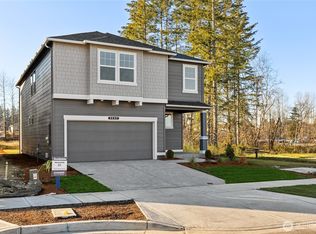
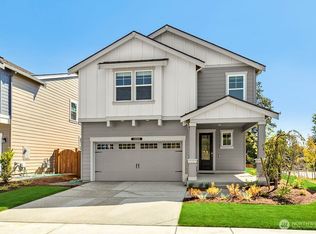
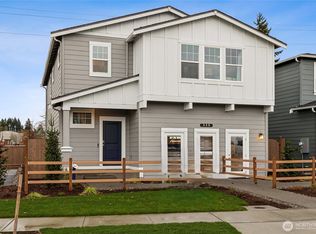
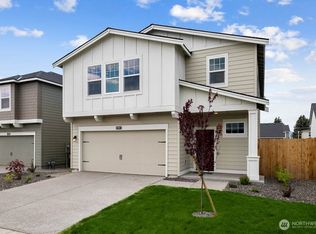
    ** RED TAG HOME - INCLUDES BLINDS ** MOREL MEADOWS by D.R. Horton - bringing new homes to our growing area! In tribute to the previously known Ostrom's Mushroom Farm, you will find many fun names throughout the community :) The BALLARD floor plan has space for everyone - 5 bedrooms (one on the main level with a shower close by) and an open loft at the top of the stairs, perfect as a second entertaining area or home office?! Maybe you will have a roommate and they can have their space too?! With hard surface flooring through the main level, cabinets that are either white or slight gray, stainless steel electric stove, microwave, and dishwasher, solid surface quartz counters, heat pump/air conditioning, smart home features, like motion sensor lights in the closets and garage, a Ring camera, keycode entry doors and a 10yr warranty?! That is the kind of peace you are looking for! Morel Meadows has open spaces & mature trees surrounding, the Regional Athletic Complex Park across the street (the RAC) for all the outdoor fun/baseball/basketball/soccer/rugby, WALKING for miles and EV charging for guests at the park! Great location just minutes to I-5, JBLM, shopping - Did we mention COSTCO down the street? Buyers must register their broker on first visit, including open houses. *** Ask about our lender incentives with DHI Mortgage. *** Basically a Costco trip worth of savings each month! Let us help you HOME...

    Zillow last checked:

    Listing updated:

    Listed by:

    Brandy M. Runkle,

    D.R. Horton,

    Shane Elliott,

    D.R. Horton

    Bought with:

    Nitin Bansal, 25007453

    Kelly Right RE of Seattle LLC

    Source: NWMLS as distributed by MLS GRID,MLS#: 2484130MLS Logo

    Facts & features

    Interior

    Bedrooms & bathrooms
    • Bedrooms: 5
    • Bathrooms: 3
    • Full bathrooms: 2
    • 3/4 bathrooms: 1
    • Main level bathrooms: 1
    • Main level bedrooms: 1
    Primary bedroom
    • Level: Second
    Bedroom
    • Level: Second
    Bedroom
    • Level: Second
    Bedroom
    • Level: Second
    Bedroom
    • Level: Main
    Bathroom full
    • Level: Second
    Bathroom full
    • Level: Second
    Bathroom three quarter
    • Level: Main
    Bonus room
    • Level: Second
    Dining room
    • Level: Main
    Entry hall
    • Level: Main
    Great room
    • Level: Main
    Kitchen with eating space
    • Level: Main
    Rec room
    • Level: Second
    Utility room
    • Level: Second
    Heating
    • 90%+ High Efficiency, Forced Air, Heat Pump, HRV/ERV System, Electric
    Cooling
    • 90%+ High Efficiency, Forced Air, Heat Pump
    Appliances
    • Included: Dishwasher, Disposal, Microwave, Stove(s)/Range(s), Dishwasher(s), Garbage Disposal, Microwave(s), Water Heater: Hybrid Electric, Water Heater Location: 2nd Floor
    Features
    • Bath Off Primary
    • Flooring: Laminate, Vinyl, Carpet
    • Has fireplace: No
    Interior area
    • Total structure area: 2,535
    • Total interior livable area: 2,535 sqft

    Property

    Parking
    • Total spaces: 4
    • Parking features: Attached Garage
    • Has attached garage: Yes
    • Covered spaces: 2
    • Uncovered spaces: 2
    Features
    • Levels: Two
    • Stories: 2
    • Entry location: Main
    • Patio & porch: Bath Off Primary, Walk-In Closet(s), Water Heater
    Lot
    • Size: 3,998 Square Feet
    • Features: Adjacent to Public Land, Curbs, Paved, Sidewalk, Athletic Court, Cable TV, Dog Run, Electric Car Charging, Fenced-Partially, High Speed Internet, Patio
    • Topography: Level
    Details
    • Parcel number: 11823430033
    • Zoning description: Jurisdiction: City
    • Special conditions: Standard

    Construction

    Type & style
    • Home type: SingleFamily
    • Architectural style: Contemporary,2 Story
    • Property subtype: Single Family Residence
    Materials
    • Cement Planked, Cement Plank
    • Foundation: Poured Concrete
    • Roof: Composition
    Condition
    • Under Construction
    • New construction: Yes
    • Year built: 2026
    Details
    • Builder name: D.R. Horton

    Utilities & green energy

    • Electric: Company: Puget Sound Energy
    • Sewer: Sewer Connected, Company: City of Lacey Public Works
    • Water: Public, Company: City of Lacey Public Works
    • Utilities for property: Xfinity/Comcast, Centurylink/Comcast

    Community & HOA

    Community
    • Features: Athletic Court, CCRs, Park, Playground, Trail(s)
    • Subdivision: Hawks Prairie
    HOA
    • Services included: Common Area Maintenance
    • HOA fee: $97 monthly
    • HOA phone: 425-454-6404
    Location
    • Region: Lacey

    Financial & listing details

    • Price per square foot: $260/sqft
    • Date on market: 6/26/2026
    • Cumulative days on market: 27 days
    • Listing terms: Conventional,FHA,VA Loan
    • Inclusions: Dishwasher(s), Garbage Disposal, Microwave(s), Stove(s)/Range(s)

    Price history

    DateEventPrice
    6/22/2026Sold$659,995$260/sqft
    Source: NWMLS as distributed by MLS GRID #2484130 Report a problem
    4/27/2026Pending sale$659,995$260/sqft
    Source: NWMLS as distributed by MLS GRID #2484130 Report a problem
    4/22/2026Price change$659,995-2.9%$260/sqft
    Source: NWMLS as distributed by MLS GRID #2484130 Report a problem
    3/12/2026Listed for sale$679,995$268/sqft
    Source: DR Horton Report a problem

    Public tax history

    Tax history is unavailable.

    Neighborhood: 98513

    Nearby schools

    GreatSchools rating
    Schools provided by the listing agent
    • Elementary: Lydia Hawk Elem
    • Middle: Nisqually Mid
    • High: River Ridge High

    Source: NWMLS as distributed by MLS GRID. This data may not be complete. We recommend contacting the local school district to confirm school assignments for this home.

    Get a cash offer in 3 minutes
    Find out how much your home could sell for in as little as 3 minutes with a no-obligation cash offer.
    Estimated market value
    $648,100
    Get a cash offer in 3 minutes
    Find out how much your home could sell for in as little as 3 minutes with a no-obligation cash offer.
    Estimated market value
    $648,100