Charming First Floor Condo in East Lake Woodlands Discover carefree living in this beautifully updated first-floor condo, nestled in the gated East Lake Woodlands Country Club within the serene Cypress Estates II. This inviting home boasts stunning views of lush greenery, creating a peaceful retreat with a private backyard oasis. Key Features: New in 2025: Sleek tile flooring throughout and a brand-new water heater for modern comfort. Spacious Layout: Open-concept living and dining area with sliding glass doors leading to a private lanai, complete with a full-size stackable washer and dryer in a convenient utility closet. Updated Kitchen: Bright eat-in kitchen with a breakfast bar, ample cabinetry, generous counter space, and a pantry closet, illuminated by natural light. Split Bedroom Design: Primary suite with new tile flooring, dual walk-in closets, a linen closet, and a private bathroom featuring a tiled shower and built-in storage. Generous guest bedroom with a large closet, front-facing window for natural light, and an adjacent guest bathroom with a pedestal sink and shower/tub combo. Prime Location: Minutes from Tampa International Airport, pristine beaches, and scenic bike trails. Enjoy easy access to Westfield Countryside Mall, local dining, entertainment, and the charming downtown areas of Tarpon Springs, Dunedin, and Safety Harbor. Modern Amenities: Newer A/C (2023), access to a heated community pool, and no flood insurance required (Flood Zone X500). Pet-Friendly Community: Perfect for you and your furry friends. Embrace a vibrant, low-maintenance lifestyle with nearby parks, walking trails, and the sandy shores of Honeymoon Island. This condo blends comfort, style, and convenience, making it the perfect place to call home. Your dream lifestyle awaits!
Sold for $185,000
$185,000
281 Cypress Ln #281, Oldsmar, FL 34677
2beds
1,054sqft
Condominium
Built in 1980
-- sqft lot
$184,000 Zestimate®
$176/sqft
$1,858 Estimated rent
Home value
$184,000
$167,000 - $202,000
$1,858/mo
Zestimate® history
Owner options
List your home for rent
$1,858/mo
Rent Zestimate®
Find your next renter with Zillow Rental Manager. Plus, with online applications, you can quickly screen prospective tenants – for free.
$1,858/mo
Rent Zestimate®
Refinance and save
$1,853/mo
Est. payment
Refinancing to a lower rate could help reduce your monthly payments and save thousands over the life of the loan.
$1,853/mo
Est. payment
Explore your selling options
Work with a Zillow partner agent
Leverage their expertise and Zillow's premium Showcase listings to get your home seen by more buyers.
Get startedList with your own agent
Get your home in front of millions of buyers by listing it on Zillow.
Learn how to do itSell it yourself
Take full control of how buyers see your home on Zillow by listing For Sale by Owner (FSBO).
List your homeWhat's special
Beautifully updated first-floor condoPrivate lanaiBreakfast barGenerous guest bedroomPrivate bathroomAdjacent guest bathroomBrand-new water heater
Zillow last checked:
Listing updated:
Listed by:
Cathy Schoeppler 727-507-1760,
UNITED REAL ESTATE SUNCOAST 727-900-5995
Bought with:
John Alestra, 3440716
AGILE GROUP REALTY
Source: Stellar MLS,MLS#: TB8435538 Originating MLS: Suncoast Tampa
Originating MLS: Suncoast Tampa
Facts & features
Interior
Bedrooms & bathrooms
- Bedrooms: 2
- Bathrooms: 2
- Full bathrooms: 2
Primary bedroom
- Features: Ceiling Fan(s), Walk-In Closet(s)
- Level: First
- Area: 180 Square Feet
- Dimensions: 15x12
Kitchen
- Level: First
- Area: 80 Square Feet
- Dimensions: 10x8
Living room
- Level: First
- Area: 312 Square Feet
- Dimensions: 13x24
Heating
- Electric, Heat Pump
Cooling
- Central Air
Appliances
- Included: Dishwasher, Disposal, Dryer, Electric Water Heater, Range, Refrigerator, Washer
- Laundry: Laundry Closet, Outside
Features
- Living Room/Dining Room Combo, Open Floorplan, Walk-In Closet(s)
- Flooring: Laminate, Tile
- Has fireplace: No
Interior area
- Total structure area: 1,054
- Total interior livable area: 1,054 sqft
Property
Features
- Levels: One
- Stories: 1
- Exterior features: Sidewalk, Storage
- Has private pool: Yes
- Pool features: In Ground
- Has view: Yes
- View description: Pond
- Has water view: Yes
- Water view: Pond
Details
- Parcel number: 092816239440040530
- Special conditions: None
Construction
Type & style
- Home type: Condo
- Property subtype: Condominium
Materials
- Block, Stucco
- Foundation: Slab
- Roof: Shingle
Condition
- New construction: No
- Year built: 1980
Utilities & green energy
- Sewer: Public Sewer
- Water: Public
- Utilities for property: Cable Connected, Electricity Connected, Sewer Connected, Underground Utilities, Water Connected
Community & HOA
Community
- Features: Buyer Approval Required, Community Mailbox, Gated Community - Guard, Golf Carts OK, Playground, Pool, Special Community Restrictions
- Pet fee: $0 monthly
- Subdivision: EAST LAKE WOODLANDS CYPRESS ESTATES
HOA
- Has HOA: Yes
- Services included: 24-Hour Guard, Cable TV, Common Area Taxes, Community Pool, Reserve Fund, Insurance, Internet, Maintenance Structure, Maintenance Grounds, Pest Control, Pool Maintenance, Sewer, Trash, Water
- HOA fee: $483 monthly
- HOA name: Proactive Management /Mike Willey
- HOA phone: 727-942-4755
Location
- Region: Oldsmar
Financial & listing details
- Price per square foot: $176/sqft
- Annual tax amount: $520
- Date on market: 10/10/2025
- Cumulative days on market: 94 days
- Listing terms: Cash,Conventional
- Ownership: Condominium
- Total actual rent: 0
- Electric utility on property: Yes
- Road surface type: Paved
Price history
| Date | Event | Price |
|---|---|---|
| 2/19/2026 | Sold | $185,000-7.5%$176/sqft |
Source:  Stellar MLS #TB8435538 Report a problem Stellar MLS #TB8435538 Report a problem | ||
| 1/15/2026 | Pending sale | $199,999$190/sqft |
Source: Stellar MLS #TB8435538 Report a problem | ||
| 12/12/2025 | Price change | $199,999-3.6%$190/sqft |
Source: Stellar MLS #TB8435538 Report a problem | ||
| 11/10/2025 | Price change | $207,500-0.2%$197/sqft |
Source: Stellar MLS #TB8435538 Report a problem | ||
| 10/23/2025 | Price change | $208,000-1%$197/sqft |
Source: Stellar MLS #TB8435538 Report a problem | ||
| 10/10/2025 | Listed for sale | $210,000$199/sqft |
Source: Stellar MLS #TB8435538 Report a problem | ||
Public tax history
Tax history is unavailable.
Neighborhood: 34677
Nearby homes
- $237,0002 bd2 ba1k sqft107 E Cypress Ct, Oldsmar, FL 34677Sold
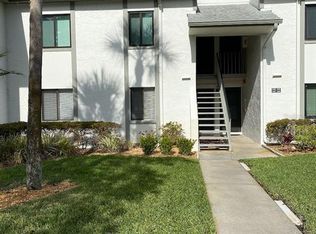
- $152,9002 bd2 ba982 sqft131 E Cypress Ct, Oldsmar, FL 34677Off Market
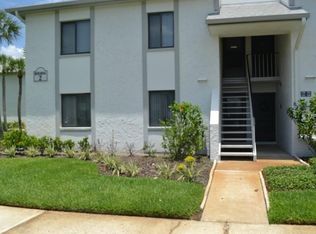
- $158,3002 bd-- ba982 sqft132 E Cypress Ct, Oldsmar, FL 34677Off Market

- $187,0002 bd2 ba1k sqft276 Cypress Ln, Oldsmar, FL 34677Sold

- $225,0002 bd2 ba1k sqft279 Cypress Ln, Oldsmar, FL 34677Sold
- $235,0002 bd2 ba1k sqft287 Cypress Ln, Oldsmar, FL 34677Sold
- $225,0002 bd2 ba1k sqft288 Cypress Ln, Oldsmar, FL 34677Sold
- $232,0002 bd2 ba1k sqft299 Cypress Ln #71, Oldsmar, FL 34677Sold
- $165,0002 bd2 ba1k sqft110 W Cypress Ct, Oldsmar, FL 34677Sold
Nearby schools
GreatSchools rating
- 7/10Forest Lakes Elementary SchoolGrades: PK-5Distance: 2.4 mi
- 7/10Joseph L. Carwise Middle SchoolGrades: 6-8Distance: 2.3 mi
- 7/10East Lake High SchoolGrades: PK,9-12Distance: 4.5 mi
Schools provided by the listing agent
- Elementary: Forest Lakes Elementary-PN
- Middle: Carwise Middle-PN
- High: East Lake High-PN
Source: Stellar MLS. This data may not be complete. We recommend contacting the local school district to confirm school assignments for this home.
Get a cash offer in 3 minutes
Find out how much your home could sell for in as little as 3 minutes with a no-obligation cash offer.
Estimated market value
$184,000
Get a cash offer in 3 minutes
Find out how much your home could sell for in as little as 3 minutes with a no-obligation cash offer.
Estimated market value
$184,000
- Florida
- Pinellas County
- Oldsmar
- 34677
- 281 Cypress Ln Unit 281
Nearby cities
Nearby zip codes
Other Oldsmar Topics
