Skip main navigation
Sold for $171,500
  • $171,500

    281 Deer Park Dr, Wellington, KY 40387

    2beds
    960sqft
    Single Family Residence, Residential, Cabin
    Built in ----
    2.55 Acres Lot
    $177,300 Zestimate®
    $179/sqft
    $1,174 Estimated rent

    Home value

    $177,300

    Estimated sales range

    Not available

    $1,174/mo

    Zestimate® history
    Loading
    Loading...

    Owner options

    List your home for rent

    $1,174/mo

    Rent Zestimate®

    Find your next renter with Zillow Rental Manager. Plus, with online applications, you can quickly screen prospective tenants – for free.

    Learn more

    $1,174/mo

    Rent Zestimate®

    Refinance and save

    $1,044/mo

    Est. payment

    Refinancing to a lower rate could help reduce your monthly payments and save thousands over the life of the loan.

    See today's rates

    $1,044/mo

    Est. payment

    Explore your selling options

    Work with a Zillow partner agent

    Leverage their expertise and Zillow's premium Showcase listings to get your home seen by more buyers.

    Get started

    List with your own agent

    Get your home in front of millions of buyers by listing it on Zillow.

    Learn how to do it

    Sell it yourself

    Take full control of how buyers see your home on Zillow by listing For Sale by Owner (FSBO).

    List your home

    What's special

    Fire pitsSerene wooded acresStunning back deckCozy retreatSpacious kitchenStorage buildingOutdoor water closet
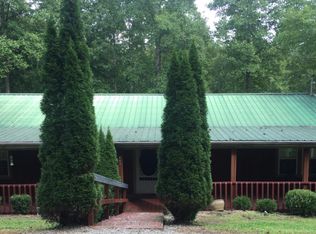
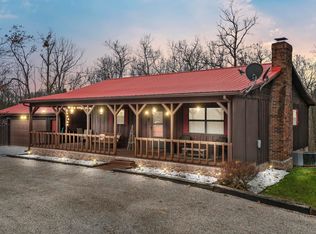
    Nestled on over 2.5 serene wooded acres just minutes from Cave Run Lake and 45 minutes to Red River Gorge, this charming cabin is the ultimate getaway for nature lovers and outdoor enthusiasts. This cozy retreat features 2 bedrooms, 1 full bath, a utility area, and a spacious kitchen that opens to a large living room. Enjoy summer evenings on the screened-in front porch or relax on the stunning back deck, which wraps beautifully around a shade-providing tree. The property offers plenty of outdoor enjoyment with 2 floating decks, fire pits for summer cookouts, and hiking trails leading to a nearby creek. For added convenience, there's an outdoor water closet and a storage building. Recently upgraded with a 3-head mini-split heating and cooling system, this cabin is comfortable year-round. Fully furnished down to the kitchen utensils, it's ready for you to move in or start your short-term rental venture. Don't miss this opportunity to own your slice of paradise—schedule your showing today!

    Zillow last checked:

    Listing updated:

    Listed by:

    Elizabeth Earick Dykes 513-675-8349,

    Howard Hanna Real Estate Services,

    Kathleen Bell 606-217-3004,

    Howard Hanna Real Estate Services

    Bought with:

    Outside Agent

    Outside Sales

    Source: NKMLS,MLS#: 629404MLS Logo

    Facts & features

    Interior

    Bedrooms & bathrooms
    • Bedrooms: 2
    • Bathrooms: 1
    • Full bathrooms: 1
    Primary bedroom
    • Features: Laminate Flooring
    • Level: Second
    • Area: 1
    • Dimensions: 1 x 1
    Bedroom 2
    • Features: See Remarks
    • Level: Second
    • Area: 1
    • Dimensions: 1 x 1
    Dining room
    • Features: Carpet Flooring
    • Level: First
    • Area: 1
    • Dimensions: 1 x 1
    Kitchen
    • Features: Country Kitchen
    • Level: First
    • Area: 1
    • Dimensions: 1 x 1
    Living room
    • Features: Carpet Flooring, Ceiling Fan(s)
    • Level: First
    • Area: 1
    • Dimensions: 1 x 1
    Primary bath
    • Features: Ceramic Tile Flooring, Tub With Shower
    • Level: First
    • Area: 1
    • Dimensions: 1 x 1
    Heating
    • Electric
    Cooling
    • Wall Unit(s)
    Appliances
    • Included: Stainless Steel Appliance(s), Electric Range, Dryer, Microwave, Refrigerator, Washer
    • Laundry: Electric Dryer Hookup, Laundry Room, Main Level, Washer Hookup
    Features
    • See Remarks, Ceiling Fan(s)
    Interior area
    • Total structure area: 960
    • Total interior livable area: 960 sqft

    Property

    Parking
    • Parking features: Driveway
    • Has uncovered spaces: Yes
    Features
    • Levels: Two
    • Stories: 2
    • Patio & porch: Deck
    • Has view: Yes
    • View description: Trees/Woods
    Lot
    • Size: 2.55 Acres
    • Dimensions: 2.549 acres
    • Features: See Remarks, Wooded
    • Residential vegetation: Other, Partially Wooded
    Details
    • Parcel number: 6509
    • Zoning description: Unzoned

    Construction

    Type & style
    • Home type: SingleFamily
    • Architectural style: Other
    • Property subtype: Single Family Residence, Residential, Cabin
    Materials
    • Wood Siding
    • Foundation: Block
    • Roof: Metal
    Condition
    • Existing Structure
    • New construction: No

    Utilities & green energy

    • Sewer: Septic Tank
    • Water: Public

    Community & HOA

    Community
    • Security: Smoke Detector(s)
    HOA
    • Has HOA: No
    Location
    • Region: Wellington

    Financial & listing details

    • Price per square foot: $179/sqft
    • Date on market: 10/2/2025
    • Cumulative days on market: 19 days

    Price history

    DateEventPrice
    3/14/2025Sold$171,500+0.9%$179/sqft
    Source: NKMLS #629404 Report a problem
    2/4/2025Contingent$169,900$177/sqft
    Source: Imagine MLS #25001128 Report a problem
    2/4/2025Pending sale$169,900$177/sqft
    Source: NKMLS #629404 Report a problem
    1/23/2025Listed for sale$169,900+6.3%$177/sqft
    Source: Buffalo Trace MLS #43562 Report a problem
    4/19/2023Sold$159,900$167/sqft
    Source: Imagine MLS #23004342 Report a problem
    3/17/2023Pending sale$159,900$167/sqft
    Source: Imagine MLS #23004342 Report a problem
    3/11/2023Price change$159,900+18.5%$167/sqft
    Source: Imagine MLS #23004342 Report a problem
    5/20/2022Pending sale$134,900$141/sqft
    Source: Imagine MLS #22009440 Report a problem
    5/11/2022Listed for sale$134,900$141/sqft
    Source: Imagine MLS #22009440 Report a problem

    Public tax history

    Tax history is unavailable.

    Neighborhood: 40387

    Nearby schools

    GreatSchools rating
    Schools provided by the listing agent
    • Elementary: Menifee Central K-8
    • Middle: Menifee Central K-8
    • High: Menifee County High School

    Source: NKMLS. This data may not be complete. We recommend contacting the local school district to confirm school assignments for this home.

    Get pre-qualified for a loan
    At Zillow Home Loans, we can pre-qualify you in as little as 5 minutes with no impact to your credit score.

    An equal housing lender. NMLS #10287.