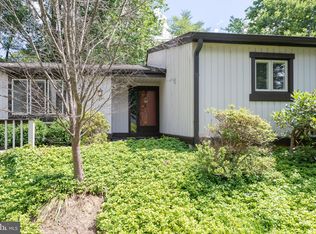
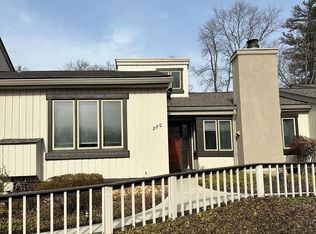
Welcome to this stunning, beautifully updated, and sun-drenched end-unit home in Hershey’s Mill, offering picturesque golf course views. This desirable Malbrough floor plan with 3 bedrooms, 2 full baths has been thoughtfully opened to create a seamless flow, perfect for both everyday living and elegant entertaining. Every window showcases breathtaking and unobstructed views, filling the home with natural light. Designer touches abound, including impressive millwork, custom built-in cabinetry, and a stylish bar/butler’s buffet area. The living room is a true showpiece, featuring shiplap detailing surrounding the fireplace and a striking new mantel. Every detail has been carefully curated to impress. Meticulously maintained, this home is truly move-in ready, with a newer kitchen with island seating, updated bathrooms, newer windows, newer roof, and fresh paint inside and out—offering both beauty and peace of mind. Step outside to the new private and spacious slate patio with lovely new landscaping, where you can enjoy your morning coffee or unwind in the evening while taking in the serene open space and sweeping views of the 17th hole. Hershey’s Mill is an active and sought after 55+ community with 24-hour security, low maintenance living with plenty of activities and amenities for everyone. You will enjoy the heated outdoor pool, library, community center, pickleball, tennis, walking trails, woodshop, bocce, gardens….the list goes on. There is an 18-hole golf course and clubhouse for an additional fee. You will wish you moved in sooner!
Sold for $650,000
Zillow last checked:
Listing updated:
Bought with:
Kate Christy
Keller Williams Main Line
Nicole Erickson, RS340310
Keller Williams Main Line
Source: Bright MLS,MLS#: PACT2121932
Price history
| Date | Event | Price |
|---|---|---|
| 5/23/2026 | Listing removed | $595,000$287/sqft |
Source:  Engel & Volkers #PACT2121932 Report a problem Engel & Volkers #PACT2121932 Report a problem | ||
| 5/21/2026 | Listed for sale | $595,000-8.5%$287/sqft |
Source: Engel & Volkers #PACT2121932 Report a problem | ||
| 5/14/2026 | Sold | $650,000+9.2%$314/sqft |
Source:  Bright MLS #PACT2121932 Report a problem Bright MLS #PACT2121932 Report a problem | ||
| 4/19/2026 | Contingent | $595,000$287/sqft |
Source: Bright MLS #PACT2121932 Report a problem | ||
| 4/16/2026 | Listed for sale | $595,000$287/sqft |
Source: Bright MLS #PACT2121932 Report a problem | ||

Get a cash offer in 3 minutes
Find out how much your home could sell for in as little as 3 minutes with a no-obligation cash offer.
Estimated market value
$662,300
