Looking for room to spread out without leaving town? This 3 bedroom, 2.5 bathroom home sits inside the Cookeville city limits and offers space, functionality, and flexibility! Generous living areas with plenty of natural light Partially finished basement — perfect for a bonus room, home office, gym, or playroom Two carports for covered parking and convenience Spacious layout ideal for everyday living and entertaining Close to shopping, dining, schools, and everything Cookeville has to offer Whether you need extra space for family, hobbies, or work-from-home life, this home checks all the boxes. City convenience + room to grow = a rare find! All information deemed reliable but not guaranteed. Buyer/Buyer's agent to verify all information. The video and some images are AI generated.
Sold for $299,900
$299,900
281 Dixie Plaza Dr, Cookeville, TN 38501
3beds
3,682sqft
Single Family Residence
Built in 1960
9,888 Square Feet Lot
$302,000 Zestimate®
$81/sqft
$2,008 Estimated rent
Home value
$302,000
$257,000 - $356,000
$2,008/mo
Zestimate® history
Owner options
List your home for rent
$2,008/mo
Rent Zestimate®
Find your next renter with Zillow Rental Manager. Plus, with online applications, you can quickly screen prospective tenants – for free.
$2,008/mo
Rent Zestimate®
Refinance and save
$1,739/mo
Est. payment
Refinancing to a lower rate could help reduce your monthly payments and save thousands over the life of the loan.
$1,739/mo
Est. payment
Explore your selling options
Work with a Zillow partner agent
Leverage their expertise and Zillow's premium Showcase listings to get your home seen by more buyers.
Get startedList with your own agent
Get your home in front of millions of buyers by listing it on Zillow.
Learn how to do itSell it yourself
Take full control of how buyers see your home on Zillow by listing For Sale by Owner (FSBO).
List your homeWhat's special
Partially finished basement
Zillow last checked:
Listing updated:
Listed by:
Jessica Palmer,
The Real Estate Collective,
Megan Greene,
The Real Estate Collective
Bought with:
Elijah Castelli, 302586
Elevate Real Estate
Source: UCMLS,MLS#: 241952
Facts & features
Interior
Bedrooms & bathrooms
- Bedrooms: 3
- Bathrooms: 3
- Full bathrooms: 2
- Partial bathrooms: 1
Heating
- Central
Cooling
- Central Air
Appliances
- Included: Dishwasher, Electric Oven, Refrigerator, Electric Range, Electric Water Heater
- Laundry: Main Level, In Basement
Features
- Ceiling Fan(s), Walk-In Closet(s)
- Windows: Double Pane Windows
- Basement: Partially Finished
- Has fireplace: No
- Fireplace features: None
Interior area
- Total structure area: 3,682
- Total interior livable area: 3,682 sqft
Property
Parking
- Total spaces: 2
- Parking features: Attached Carport, Garage
- Has attached garage: Yes
- Has carport: Yes
- Covered spaces: 2
Features
- Levels: One
- Has view: Yes
- View description: No Water Frontage View Description
- Water view: No Water Frontage View Description
- Waterfront features: No Water Frontage View Description
Lot
- Size: 9,888 Square Feet
- Dimensions: 132 x 75
- Features: Irregular Lot
Details
- Parcel number: 18.00
Construction
Type & style
- Home type: SingleFamily
- Property subtype: Single Family Residence
Materials
- Brick, Frame
- Roof: Shingle
Condition
- Year built: 1960
Utilities & green energy
- Electric: Circuit Breakers
- Sewer: Public Sewer
- Water: Public
- Utilities for property: Natural Gas Not Available
Community & HOA
Community
- Security: Smoke Detector(s)
- Subdivision: Capshaw
HOA
- Has HOA: No
- Amenities included: None
Location
- Region: Cookeville
Financial & listing details
- Price per square foot: $81/sqft
- Tax assessed value: $196,500
- Annual tax amount: $1,793
- Date on market: 2/3/2026
Price history
| Date | Event | Price |
|---|---|---|
| 3/17/2026 | Sold | $299,900$81/sqft |
Source:  UCMLS #241952 Report a problem UCMLS #241952 Report a problem | ||
| 2/3/2026 | Listed for sale | $299,900+66.2%$81/sqft |
Source: UCMLS #241952 Report a problem | ||
| 1/21/2025 | Sold | $180,400$49/sqft |
Source: Public Record Report a problem | ||
Public tax history
| Year | Property taxes | Tax assessment |
|---|---|---|
| 2025 | $1,793 +2% | $49,125 |
| 2024 | $1,759 | $49,125 |
| 2023 | $1,759 -4.9% | $49,125 -12.6% |
| 2022 | $1,849 | $56,175 |
| 2021 | -- | $56,175 +56.8% |
| 2020 | $1,403 +33.8% | $35,825 |
| 2019 | $1,048 -18% | $35,825 |
| 2018 | $1,279 0% | $35,825 |
| 2017 | $1,279 | $35,825 |
| 2016 | $1,279 -3.6% | $35,825 |
| 2015 | $1,327 -2.9% | $35,825 -2.9% |
| 2014 | $1,367 | $36,895 |
| 2013 | $1,367 -0.1% | $36,895 |
| 2012 | $1,369 +6.1% | $36,895 |
| 2011 | $1,290 | $36,895 |
| 2010 | -- | $36,895 +3.5% |
| 2009 | $1,290 | $35,640 |
| 2008 | $1,290 +7.7% | $35,640 |
| 2007 | $1,198 +3.7% | $35,640 |
| 2006 | $1,155 -4.8% | $35,640 +2.3% |
| 2005 | $1,213 +21.2% | $34,839 +21.2% |
| 2004 | $1,001 +5.2% | $28,739 |
| 2002 | $951 | $28,739 |
| 2001 | -- | $28,739 -75% |
| 2000 | -- | $114,957 |
Find assessor info on the county website
Neighborhood: 38501
Nearby homes
- $183,0003 bd2 ba1.3k sqft184 E Stevens St, Cookeville, TN 38501Sold
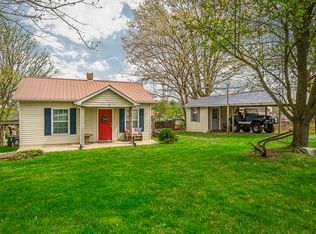
- $187,700-- bd2 ba1k sqft180 E Stevens St, Cookeville, TN 38501Off Market
- $259,4002 bd1 ba550 sqft180 E Stevens St APT B, Cookeville, TN 38501Off Market

- $--1 bd1 ba550 sqft180 E Stevens St APT A, Cookeville, TN 38501Off Market

- $241,7003 bd2 ba1.2k sqft208 E Stevens St, Cookeville, TN 38501Off Market
- $87,000-- bd0 ba991 sqft160 E Stevens St, Cookeville, TN 38501Sold
- $282,2003 bd2 ba1.5k sqft157 Shipley St, Cookeville, TN 38501Off Market
- $81,0001 Acres210 Shipley St, Cookeville, TN 38501Off Market
Nearby schools
GreatSchools rating
- 9/10Capshaw Elementary SchoolGrades: PK-4Distance: 0.4 mi
- 5/10Avery Trace Middle SchoolGrades: 5-8Distance: 1.1 mi
- 8/10Cookeville High SchoolGrades: PK,9-12Distance: 2.6 mi


Get pre-qualified for a loan
At Zillow Home Loans, we can pre-qualify you in as little as 5 minutes with no impact to your credit score.An equal housing lender. NMLS #10287.
Sell for more on Zillow
Get a Zillow Showcase℠ listing at no additional cost and you could sell for .
$302,000
2% more
+$6,040
With Zillow Showcase(estimated)
$308,040
- Tennessee
- Putnam County
- Cookeville
- 38501
- 281 Dixie Plaza Dr
Nearby cities
Nearby neighborhoods
Nearby zip codes
Other Cookeville Topics
