Skip main navigation
Sold for $870,000
  • $870,000

    281 Dunhill Way, Yardley, PA 19067

    3beds
    2,724sqft
    Condominium
    Built in 2021
    -- sqft lot
    $900,800 Zestimate®
    $319/sqft
    $4,061 Estimated rent

    Home value

    $900,800

    $838,000 - $964,000

    $4,061/mo

    Zestimate® history
    Loading
    Loading...

    Owner options

    List your home for rent

    $4,061/mo

    Rent Zestimate®

    Find your next renter with Zillow Rental Manager. Plus, with online applications, you can quickly screen prospective tenants – for free.

    Learn more

    $4,061/mo

    Rent Zestimate®

    Refinance and save

    $5,787/mo

    Est. payment

    Refinancing to a lower rate could help reduce your monthly payments and save thousands over the life of the loan.

    See today's rates

    $5,787/mo

    Est. payment

    Explore your selling options

    Work with a Zillow partner agent

    Leverage their expertise and Zillow's premium Showcase listings to get your home seen by more buyers.

    Get started

    List with your own agent

    Get your home in front of millions of buyers by listing it on Zillow.

    Learn how to do it

    Sell it yourself

    Take full control of how buyers see your home on Zillow by listing For Sale by Owner (FSBO).

    List your home

    What's special

    Stone fireplace wallContemporary railingsGenerous loftCustom mantlePatio speakerOpen floor planCustom trim work
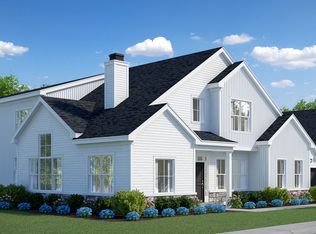
    Welcome to this stunning quad-style home with 3 bedrooms and 2.5 baths that blends luxury, comfort, and convenience in the highly sought-after 55+ community of Yardley Preserve. From the moment you arrive, you’ll be impressed by the landscaping, decorative stone accents, high-end exterior lighting, a bluestone patio, and a Larson front storm door with a built-in screen—setting the tone for refined living. Step inside to discover an open floor plan filled with natural light, recessed lighting, Bengal Bay random-width hardwood floors, and fresh designer paint. The spacious family room boasts a dramatic cathedral ceiling, a stone fireplace wall with a custom mantle, a ceiling fan, and motorized window treatments. The dining area is a spacious, open area. The gourmet kitchen is a true showstopper with upgraded Century cabinetry, high-end hardware, Eternal Calcutta Gold countertops, KitchenAid stainless steel appliances, a walk-in pantry with custom organization, and a stylish coffee/wine bar with a built-in beverage cooler. Custom trim work, wainscoting, and thoughtful details carry throughout. The first-floor owner’s suite offers a luxurious retreat with a cathedral ceiling, two professionally organized walk-in closets, a custom-built accent wall for added elegance, and a spa-like bathroom featuring an additional custom vanity, upgraded ceramic tile, dual sinks, and a walk-in shower. Also on the main level, a large laundry room with abundant storage and an upgraded powder room with a stone accent wall add both convenience and style.On the second floor, you’ll find a generous loft perfect as a second family room or office, two spacious bedrooms, a full bath with upgraded tile and an oversized linen closet, and a huge storage room.Additional highlights include a finished, expanded 25' oversized 2-car garage with an epoxy-coated floor and storage room, a Ring doorbell, and an outdoor sound system with patio speaker. Designer upgrades such as crown molding in the foyer and loft, stained treads with painted risers, and contemporary railings add elegance throughout. With every detail thoughtfully designed, this home blends luxury, comfort, and convenience in one of Yardley’s most desirable active-adult communities. Sellers are related to the Listing Agent.

    Zillow last checked:

    Listing updated:

    Listed by:

    Drew Ferrara 215-620-1107,

    RE/MAX Total - Yardley,

    Co-Listing Agent: Connie Kaminski 215-378-3500,

    RE/MAX Total - Yardley

    Bought with:

    Lisa Linn, RB045856

    Coldwell Banker Hearthside

    Connor Linn, RS373254

    Coldwell Banker Hearthside

    Source: Bright MLS,MLS#: PABU2106486MLS Logo

    Facts & features

    Interior

    Bedrooms & bathrooms
    • Bedrooms: 3
    • Bathrooms: 3
    • Full bathrooms: 2
    • 1/2 bathrooms: 1
    • Main level bathrooms: 2
    • Main level bedrooms: 1
    Basement
    • Area: 0
    Heating
    • Forced Air, Natural Gas
    Cooling
    • Central Air, Electric
    Appliances
    • Included: Microwave, Built-In Range, Cooktop, Dishwasher, Disposal, Water Heater, Gas Water Heater
    • Laundry: Main Level
    Features
    • Bathroom - Walk-In Shower, Breakfast Area, Ceiling Fan(s), Chair Railings, Crown Molding, Dining Area, Family Room Off Kitchen, Open Floorplan, Eat-in Kitchen, Kitchen - Gourmet, Kitchen Island, Pantry, Recessed Lighting, Upgraded Countertops, Wainscotting, Walk-In Closet(s), Bar, Cathedral Ceiling(s), Dry Wall
    • Flooring: Wood, Ceramic Tile
    • Windows: Energy Efficient, Window Treatments
    • Has basement: No
    • Number of fireplaces: 1
    • Fireplace features: Mantel(s), Stone
    Interior area
    • Total structure area: 2,724
    • Total interior livable area: 2,724 sqft
    • Finished area above ground: 2,724
    • Finished area below ground: 0

    Property

    Parking
    • Total spaces: 4
    • Parking features: Storage, Garage Faces Front, Garage Door Opener, Inside Entrance, Oversized, Asphalt, Attached, Driveway
    • Attached garage spaces: 2
    • Uncovered spaces: 2
    Accessibility
    • Accessibility features: None
    Features
    • Levels: Two
    • Stories: 2
    • Patio & porch: Patio
    • Exterior features: Lighting, Extensive Hardscape
    • Pool features: None
    Lot
    • Features: Corner Lot, SideYard(s), Suburban
    Details
    • Additional structures: Above Grade, Below Grade
    • Parcel number: 20012028037
    • Zoning: R4
    • Special conditions: Standard

    Construction

    Type & style
    • Home type: Condo
    • Architectural style: Contemporary
    • Property subtype: Condominium
    Materials
    • Frame
    • Foundation: Slab
    • Roof: Shingle
    Condition
    • Excellent
    • New construction: No
    • Year built: 2021

    Utilities & green energy

    • Sewer: Public Sewer
    • Water: Public
    • Utilities for property: Underground Utilities

    Community & neighborhood

    Security
    • Security features: Exterior Cameras
    Senior living
    • Senior community: Yes
    Location
    • Region: Yardley
    • Subdivision: Yardley Preserve
    • Municipality: LOWER MAKEFIELD TWP

    HOA & financial

    HOA
    • Has HOA: Yes
    • HOA fee: $265 monthly
    • Amenities included: None
    • Services included: Snow Removal, Maintenance Grounds, Trash
    • Association name: CONTINENTAL PROPERTIES

    Other

    Other facts
    • Listing agreement: Exclusive Right To Sell
    • Listing terms: Cash,Conventional
    • Ownership: Condominium

    Price history

    DateEventPrice
    12/8/2025Sold$870,000-0.6%$319/sqft
    Source: Bright MLS #PABU2106486 Report a problem
    11/6/2025Pending sale$875,000$321/sqft
    Source: Bright MLS #PABU2106486 Report a problem
    10/18/2025Contingent$875,000$321/sqft
    Source: Bright MLS #PABU2106486 Report a problem
    10/6/2025Listed for sale$875,000$321/sqft
    Source: Bright MLS #PABU2106486 Report a problem
    10/1/2025Pending sale$875,000$321/sqft
    Source: Bright MLS #PABU2106486 Report a problem
    9/27/2025Listed for sale$875,000+35.9%$321/sqft
    Source: Bright MLS #PABU2106486 Report a problem
    12/30/2021Sold$643,838$236/sqft
    Source: Public Record Report a problem

    Public tax history

    YearProperty taxesTax assessment
    2025$11,409 +0.8%$45,900
    2024$11,322 +9.7%$45,900
    2023$10,323 $45,900
    2022-- --

    Find assessor info on the county website

    Neighborhood: 19067

    Nearby schools

    GreatSchools rating
    Schools provided by the listing agent
    • District: Pennsbury

    Source: Bright MLS. This data may not be complete. We recommend contacting the local school district to confirm school assignments for this home.

    Get a cash offer in 3 minutes
    Find out how much your home could sell for in as little as 3 minutes with a no-obligation cash offer.
    Estimated market value
    $900,800
    Get a cash offer in 3 minutes
    Find out how much your home could sell for in as little as 3 minutes with a no-obligation cash offer.
    Estimated market value
    $900,800