As you step into this stunning, newly constructed modern ranch-style home in Eastside Costa Mesa, CA, you're greeted by a seamless blend of luxury and functionality. The property, immaculately designed from the ground up, boasts an array of attractive features perfect for a contemporary lifestyle.
The spacious residence encompasses four bedrooms and five bathrooms, with a versatile fifth room ideal for use as an additional bedroom or an office. Throughout the home, sleek and elegant wood flooring exudes warmth and sophistication, adding a touch of natural beauty to each room.
Natural light pours into the living area through skylights, illuminating the high ceilings and an open floor plan that enhances the sense of space. Recessed lighting and Wi-Fi-enabled light switches offer modern convenience, while the pre-wired internet and speaker system cater to tech-savvy needs.
Security is paramount, with pre-installed exterior cameras ensuring peace of mind for both the front and back areas of the property. The kitchen is a chef's dream, featuring custom-built cabinets adorned with luxurious marble countertops and equipped with top-of-the-line Miele appliances.
Upstairs, the master bedroom beckons with a walk-through closet leading to an exquisitely designed master bathroom. The bathroom features a walk-in shower and a freestanding soaking tub, elevating the space to one of serene relaxation and modern elegance.
Ascending the staircase with modern metal and glass railings leads to the second floor, offering a clear view of the home's meticulous design and craftsmanship. A two-car garage is seamlessly integrated into the main house for added convenience.
The outdoor space is an entertainer's paradise, boasting a convenient bar, an outdoor dining area, and an enclosed backyard room that holds limitless potential for customization, adapting to your envisioned use.
Furthermore, the property includes a separate two-bedroom, one-bathroom apartment unit (ADU) with complete privacy via its own access from the back alley, accompanied by its own two-car garage.
Located close to the world-famous beaches of Southern California and upscale shopping and dining destinations, this property offers not just a luxurious home but also a lifestyle of convenience, sophistication, and endless possibilities.
Sold for $4,015,000
Street View
Listed by: Harcourts Signature Properties • Armen Gekchyan • Contact: 949-378-9690
Bought with: Century 21 Masters
$4,015,000
281 E 20th St, Costa Mesa, CA 92627
7beds
4,612sqft
Single Family Residence
Built in 2023
7,658 Square Feet Lot
$4,785,200 Zestimate®
$871/sqft
$7,631 Estimated rent
Home value
$4,785,200
$4.40M - $5.26M
$7,631/mo
Zestimate® history
Owner options
List your home for rent
$7,631/mo
Rent Zestimate®
Find your next renter with Zillow Rental Manager. Plus, with online applications, you can quickly screen prospective tenants – for free.
$7,631/mo
Rent Zestimate®
Refinance and save
$24,913/mo
Est. payment
Refinancing to a lower rate could help reduce your monthly payments and save thousands over the life of the loan.
$24,913/mo
Est. payment
Explore your selling options
Work with a Zillow partner agent
Leverage their expertise and Zillow's premium Showcase listings to get your home seen by more buyers.
Get startedList with your own agent
Get your home in front of millions of buyers by listing it on Zillow.
Learn how to do itSell it yourself
Take full control of how buyers see your home on Zillow by listing For Sale by Owner (FSBO).
List your homeWhat's special
High ceilingsUpscale shoppingNatural lightRecessed lightingModern metalWalk-through closetMaster bathroom
Zillow last checked:
Listing updated:
Listed by:
Armen Gekchyan DRE #01832466 949-378-9690,
Harcourts Signature Properties
Bought with:
Karen Myatt, DRE #01048979
Century 21 Masters
Source: CRMLS,MLS#: OC23201399 Originating MLS: California Regional MLS
Originating MLS: California Regional MLSFacts & features
Interior
Bedrooms & bathrooms
- Bedrooms: 7
- Bathrooms: 6
- Full bathrooms: 2
- 3/4 bathrooms: 3
- 1/2 bathrooms: 1
- Main level bathrooms: 2
- Main level bedrooms: 2
Rooms
- Room types: Bedroom, Entry/Foyer, Family Room, Kitchen, Living Room, Office, Other, Dining Room
Bedroom
- Features: Bedroom on Main Level
Bedroom
- Features: Multi-Level Bedroom
Bathroom
- Features: Bathtub, Dual Sinks, Enclosed Toilet, Linen Closet, Stone Counters, Soaking Tub, Separate Shower, Tub Shower, Upgraded, Walk-In Shower
Kitchen
- Features: Kitchen Island, Kitchen/Family Room Combo, Stone Counters
Other
- Features: Walk-In Closet(s)
Heating
- Central
Cooling
- Central Air, Dual, Wall/Window Unit(s)
Appliances
- Included: Dishwasher, Gas Cooktop, Gas Oven, Refrigerator
- Laundry: Upper Level
Features
- Separate/Formal Dining Room, Bedroom on Main Level, Walk-In Closet(s)
- Flooring: Wood
- Doors: Double Door Entry, Mirrored Closet Door(s), Sliding Doors
- Windows: Double Pane Windows, Screens, Skylight(s)
- Has fireplace: Yes
- Fireplace features: Gas, Living Room
- Common walls with other units/homes: No Common Walls
Interior area
- Total interior livable area: 4,612 sqft
Property
Parking
- Total spaces: 4
- Parking features: Door-Multi, Driveway Level, Garage Faces Front, Garage, Gated, Garage Faces Rear
- Attached garage spaces: 4
Features
- Levels: Two
- Stories: 2
- Entry location: Front
- Patio & porch: Rear Porch, Front Porch
- Pool features: None
- Spa features: None
- Fencing: New Condition,Vinyl,Wrought Iron
- Has view: Yes
- View description: None
Lot
- Size: 7,658 Square Feet
- Features: 0-1 Unit/Acre, Back Yard, Drip Irrigation/Bubblers, Front Yard, Lawn, Paved, Rectangular Lot, Sprinklers Timer, Sprinkler System, Street Level
Details
- Parcel number: 42628407
- Special conditions: Standard
Construction
Type & style
- Home type: SingleFamily
- Architectural style: Modern,Ranch
- Property subtype: Single Family Residence
Materials
- Foundation: Raised
- Roof: Metal
Condition
- Turnkey
- New construction: Yes
- Year built: 2023
Utilities & green energy
- Sewer: Public Sewer
- Water: Public
- Utilities for property: Cable Available, Electricity Connected, Natural Gas Connected, Sewer Connected, Water Connected
Community & HOA
Community
- Features: Sidewalks
- Security: Fire Sprinkler System
- Subdivision: Eastside Central (Eccm)
Location
- Region: Costa Mesa
Financial & listing details
- Price per square foot: $871/sqft
- Tax assessed value: $4,095,300
- Annual tax amount: $44,342
- Date on market: 10/31/2023
- Cumulative days on market: 79 days
- Listing terms: Cash,Cash to New Loan,Conventional
Price history
| Date | Event | Price |
|---|---|---|
| 2/14/2024 | Sold | $4,015,000+0.4%$871/sqft |
Source:  CRMLS #OC23201399 Report a problem CRMLS #OC23201399 Report a problem | ||
| 2/6/2024 | Pending sale | $3,999,000$867/sqft |
Source: CRMLS #OC23201399 Report a problem | ||
| 1/19/2024 | Contingent | $3,999,000$867/sqft |
Source: CRMLS #OC23201399 Report a problem | ||
| 11/5/2023 | Price change | $3,999,000+5.3%$867/sqft |
Source: CRMLS #OC23201399 Report a problem | ||
| 10/31/2023 | Listed for sale | $3,799,000+308.5%$824/sqft |
Source: CRMLS #OC23201399 Report a problem | ||
| 2/14/2020 | Sold | $930,000-6.9%$202/sqft |
Source:  CRMLS #OC20011901 Report a problem CRMLS #OC20011901 Report a problem | ||
| 1/27/2020 | Pending sale | $999,000$217/sqft |
Source: Keller Williams Realty Irvine #OC20011901 Report a problem | ||
| 1/22/2020 | Listed for sale | $999,000$217/sqft |
Source: Keller Williams Realty Irvine #OC20011901 Report a problem | ||
Public tax history
| Year | Property taxes | Tax assessment |
|---|---|---|
| 2025 | $44,342 +154.4% | $4,095,300 +168.9% |
| 2024 | $17,428 +13.4% | $1,523,167 +13.3% |
| 2023 | $15,364 +22.2% | $1,344,445 +23.4% |
| 2022 | $12,577 +15.7% | $1,089,525 +16% |
| 2021 | $10,874 -29.3% | $939,634 +3.3% |
| 2020 | $15,380 +46% | $910,000 +2133.9% |
| 2019 | $10,531 +727.2% | $40,736 +2% |
| 2018 | $1,273 +3.5% | $39,938 +2% |
| 2017 | $1,230 | $39,155 +2% |
| 2016 | $1,230 +1.3% | $38,388 +1.5% |
| 2015 | $1,215 +2.5% | $37,812 +2% |
| 2014 | $1,185 | $37,072 +0.5% |
| 2013 | -- | $36,905 +2% |
| 2012 | -- | $36,182 +2% |
| 2011 | -- | $35,473 +0.8% |
| 2010 | -- | $35,208 -0.2% |
| 2009 | -- | $35,292 +2% |
| 2008 | -- | $34,600 +2% |
| 2007 | -- | $33,922 +2% |
| 2006 | -- | $33,257 +2% |
| 2005 | -- | $32,605 +2% |
| 2004 | -- | $31,966 +1.9% |
| 2003 | -- | $31,381 +2% |
| 2002 | -- | $30,766 +2% |
| 2001 | $736 +4.4% | $30,163 +2% |
| 2000 | $704 | $29,572 |
Find assessor info on the county website
Neighborhood: 92627
Nearby homes
- $1,266,200-- bd1 ba425 sqft279 1/2 E 20th St, Costa Mesa, CA 92627Off Market
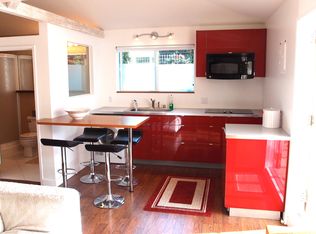
- $1,874,1002 bd1 ba1.1k sqft279 E 20th St, Costa Mesa, CA 92627Off Market

- $1,361,0002 bd1 ba620 sqft289 E 20th St, Costa Mesa, CA 92627Off Market
- $2,223,4004 bd2 ba2.3k sqft273 E 20th St, Costa Mesa, CA 92627Off Market
- $3,768,4004 bd3 ba3.1k sqft282 Esther St, Costa Mesa, CA 92627Off Market
- $3,839,0004 bd5 ba3.3k sqft1995 Santa Ana Ave, Costa Mesa, CA 92627Off Market
- $2,471,9004 bd2 ba1.5k sqft295 E 20th St, Costa Mesa, CA 92627Off Market
- $2,561,4004 bd4 ba2.4k sqft276 Esther St, Costa Mesa, CA 92627Off Market
Nearby schools
GreatSchools rating
- NAWoodland Elementary SchoolGrades: K-2Distance: 0.2 mi
- 9/10Horace Ensign Intermediate SchoolGrades: 7-8Distance: 1.6 mi
- 9/10Newport Harbor High SchoolGrades: 9-12Distance: 1.3 mi
Schools provided by the listing agent
- Elementary: Kaiser
- Middle: Horace Ensign
- High: Newport Harbor
Source: CRMLS. This data may not be complete. We recommend contacting the local school district to confirm school assignments for this home.
Get a cash offer in 3 minutes
Find out how much your home could sell for in as little as 3 minutes with a no-obligation cash offer.
Estimated market value
$4,785,200
Get a cash offer in 3 minutes
Find out how much your home could sell for in as little as 3 minutes with a no-obligation cash offer.
Estimated market value
$4,785,200
- California
- Orange County
- Costa Mesa
- 92627
- 281 E 20th St
Nearby cities
Nearby zip codes
Other Costa Mesa Topics
