Skip main navigation
Closed
  • $92,100

    281 E Howard St, Girard, OH 44420

    3beds
    1,508sqft
    Single Family Residence
    Built in 1964
    10,140 Square Feet Lot
    $185,200 Zestimate®
    $61/sqft
    $1,405 Estimated rent

    Home value

    $185,200

    $169,000 - $200,000

    $1,405/mo

    Zestimate® history
    Loading
    Loading...

    Owner options

    List your home for rent

    $1,405/mo

    Rent Zestimate®

    Find your next renter with Zillow Rental Manager. Plus, with online applications, you can quickly screen prospective tenants – for free.

    Learn more

    $1,405/mo

    Rent Zestimate®

    Refinance and save

    $481/mo

    Est. payment

    Refinancing to a lower rate could help reduce your monthly payments and save thousands over the life of the loan.

    See today's rates

    $481/mo

    Est. payment

    Explore your selling options

    Work with a Zillow partner agent

    Leverage their expertise and Zillow's premium Showcase listings to get your home seen by more buyers.

    Get started

    List with your own agent

    Get your home in front of millions of buyers by listing it on Zillow.

    Learn how to do it

    Sell it yourself

    Take full control of how buyers see your home on Zillow by listing For Sale by Owner (FSBO).

    List your home

    What's special

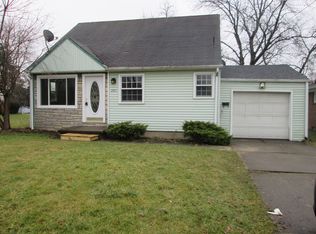
    "Fantastic Brick Ranch, 3 bedrooms ...Loving new Owner needed!" It wouldn't take much to get this Wonderful Home in Shape!! Good Bones, well built, Nicely Kept Hard wood floors, wood trim, plaster walls - Beautiful cove Plaster ceiling in the Living Room Along with a large picture window providing great light and a Brick fireplace with extended wall to wall mantle- Glass cabinet feature on both sides and a Large mirror above. Sliding glass door to the covered patio is off the dining area-adorable built-in corner hutch, Open Kitchen appliances to stay. Master bedroom has a double closet ... all bedrooms have the high windows so the light comes in- and they offer a bit of added privacy. Bedroom 2 and 3 are nice sized and the hardwood floor is exposed. Bathroom is somewhat retro with its mosaic tiles and will need a facelift. All mechanicals are in fine working order HWT, A/C, Furnace, Newer roof... Rec room and several other flex spaced rooms so much potential...Washer and Dryer in the Laundry area, there is an old full bath in need of some TLC - Fruit Cellar and a ton of Options for this basement...The back yard is deep the home sits up high on the yard. Covered Patio with an extra cement pad for the grill or the plants or the big table for Entertaining- access thru the garage and from the convenient dinning room sliding glass door...There you have it...281 E. Howard St... Now come & get it!!! This One would be an Excellent Forever Home xoxo

    Zillow last checked:

    Listing updated:

    Listed by:

    Karen J Carusone 330-545-6969info@westernreserverealty.com,

    Western Reserve Realty Group

    Bought with:

    Karen J Carusone, 2003010160

    Western Reserve Realty Group

    Source: MLS Now,MLS#: 5041472MLS LogoOriginating MLS: Youngstown Columbiana Association of REALTORS

    Facts & features

    Interior

    Bedrooms & bathrooms
    • Bedrooms: 3
    • Bathrooms: 2
    • Full bathrooms: 2
    • Main level bathrooms: 1
    • Main level bedrooms: 3
    Primary bedroom
    • Level: First
    Bedroom
    • Level: First
    Bedroom
    • Level: First
    Bathroom
    • Level: First
    Bonus room
    • Level: Basement
    Dining room
    • Description: Flooring: Ceramic Tile
    • Features: Breakfast Bar
    • Level: First
    Kitchen
    • Description: Flooring: Ceramic Tile
    • Features: Laminate Counters
    • Level: First
    Laundry
    • Level: Basement
    Living room
    • Description: Large Picture window cove plaster ceiling fireplace with built- in Cabinets,Flooring: Carpet
    • Features: Fireplace, Natural Woodwork
    • Level: First
    Recreation
    • Level: Basement
    Workshop
    • Level: Basement
    Heating
    • Forced Air
    Cooling
    • Central Air
    Appliances
    • Included: Built-In Oven, Cooktop, Dryer, Dishwasher, Microwave, Refrigerator
    • Laundry: In Basement
    Features
    • Breakfast Bar, Bookcases, Eat-in Kitchen, Laminate Counters, Storage
    • Basement: Full,Partially Finished
    • Number of fireplaces: 1
    • Fireplace features: Living Room
    Interior area
    • Total structure area: 1,508
    • Total interior livable area: 1,508 sqft
    • Finished area above ground: 1,168
    • Finished area below ground: 340

    Property

    Parking
    • Total spaces: 1
    • Parking features: Attached, Garage
    • Attached garage spaces: 1
    Features
    • Levels: One
    • Stories: 1
    • Patio & porch: Rear Porch, Covered, Deck, Patio
    Lot
    • Size: 10,140 Square Feet
    • Dimensions: 65 x 156
    Details
    • Parcel number: 14075300
    • Special conditions: Estate,Third Party Approval

    Construction

    Type & style
    • Home type: SingleFamily
    • Architectural style: Ranch
    • Property subtype: Single Family Residence
    Materials
    • Brick
    • Foundation: Block
    • Roof: Asphalt
    Condition
    • Year built: 1964

    Utilities & green energy

    • Sewer: Public Sewer
    • Water: Public

    Community & HOA

    Community
    • Subdivision: Hillside
    HOA
    • Has HOA: No
    Location
    • Region: Girard

    Financial & listing details

    • Price per square foot: $61/sqft
    • Tax assessed value: $94,400
    • Annual tax amount: $1,414
    • Date on market: 5/28/2024
    • Cumulative days on market: 17 days
    • Listing terms: Cash,Conventional

    Price history

    DateEventPrice
    6/18/2024Sold$92,100-16.3%$61/sqft
    Source: MLS Now #5041472 Report a problem
    6/14/2024Pending sale$110,000$73/sqft
    Source: MLS Now #5041472 Report a problem
    5/28/2024Contingent$110,000$73/sqft
    Source: MLS Now #5041472 Report a problem
    5/28/2024Listed for sale$110,000+50.9%$73/sqft
    Source: MLS Now #5041472 Report a problem
    12/10/1999Sold$72,900+143%$48/sqft
    Source: Public Record Report a problem
    8/7/1995Sold$30,000$20/sqft
    Source: Public Record Report a problem

    Public tax history

    YearProperty taxesTax assessment
    2025$1,349 -4.2%$33,050
    2024$1,408 -0.5%$33,050
    2023$1,415 -8.1%$33,050 +15.4%
    2022$1,540 -0.3%$28,640
    2021$1,545 -1.3%$28,640
    2020$1,565 +2.6%$28,640 +8.5%
    2019$1,525 -4.6%$26,400
    2018$1,598 +0.4%$26,400
    2017$1,593 +10.4%$26,400 +14.6%
    2016$1,443 +1.1%$23,040
    2015$1,427 +0%$23,040
    2014$1,427 -4.9%$23,040 -6.6%
    2013$1,500 +0%$24,680
    2012$1,500 +0.2%$24,680 +0%
    2011$1,497 -3.1%$24,675 -11%
    2010$1,545 +5.2%$27,720
    2009$1,468 +0.2%$27,720
    2008$1,466 +3.3%--
    2007$1,418 +12.1%--
    2006$1,265 +0.6%--
    2005$1,257 +7.3%$27,720
    2004$1,172 +21.8%--
    2003$962 +0%--
    2002$962 +7.3%--
    2001$896 -0.2%--
    2000$898 --
    Find assessor info on the county website

    Neighborhood: 44420

    Nearby schools

    GreatSchools rating
    Schools provided by the listing agent
    • District: Girard CSD - 7807

    Source: MLS Now. This data may not be complete. We recommend contacting the local school district to confirm school assignments for this home.

    Get a cash offer in 3 minutes
    Find out how much your home could sell for in as little as 3 minutes with a no-obligation cash offer.
    Estimated market value
    $185,200
    Get a cash offer in 3 minutes
    Find out how much your home could sell for in as little as 3 minutes with a no-obligation cash offer.
    Estimated market value
    $185,200