Skip main navigation
Off market
  • $479,100

    281 E Main St, Abingdon, VA 24210

    3beds
    3,506sqft
    SingleFamily
    Built in 1790
    0.5 Acres Lot
    $479,100 Zestimate®
    $137/sqft
    $1,891 Estimated rent

    Home value

    $479,100

    $402,000 - $565,000

    $1,891/mo

    Zestimate® history
    Loading
    Loading...

    Owner options

    List your home for rent

    $1,891/mo

    Rent Zestimate®

    Find your next renter with Zillow Rental Manager. Plus, with online applications, you can quickly screen prospective tenants – for free.

    Learn more

    $1,891/mo

    Rent Zestimate®

    Refinance and save

    $2,729/mo

    Est. payment

    Refinancing to a lower rate could help reduce your monthly payments and save thousands over the life of the loan.

    See today's rates

    $2,729/mo

    Est. payment

    Explore your selling options

    Work with a Zillow partner agent

    Leverage their expertise and Zillow's premium Showcase listings to get your home seen by more buyers.

    Get started

    List with your own agent

    Get your home in front of millions of buyers by listing it on Zillow.

    Learn how to do it

    Sell it yourself

    Take full control of how buyers see your home on Zillow by listing For Sale by Owner (FSBO).

    List your home

    What's special

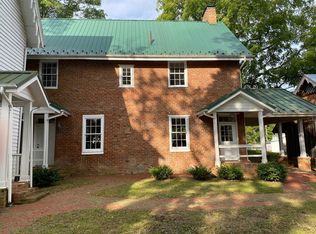
    Captivating Historic Home in Downtown Abingdon! Talk about a home with a story to tell! This beautiful historic home is located in the Historic District of Abingdon, Virginia. The James Longley/James K. Gibson home is considered one of the town's oldest, still standing buildings/homes. Ownership of this house is truly a once in a lifetime opportunity! This stunning home was built in 1790. It has many fascinating features from the Pegged Rafters, log floor joists, handforged rose headed nails and the original hard wood floors along with the original H and L locks and hinges all dating back to the 1700's. Two of the exciting features of this beautiful home include the park like setting grounds and the direct connection to Plum Alley. A barn equipped with special features is included in this amazing property. Although I could go on for days about the history of this amazing place, one of the most interesting is that it is the birthplace of William Sanders Oury.

    This property is off market, which means it's not currently listed for sale or rent on Zillow. This may be different from what's available on other websites or public sources.

    Facts & features

    Interior

    Bedrooms & bathrooms
    • Bedrooms: 3
    • Bathrooms: 2
    • Full bathrooms: 1
    • 1/2 bathrooms: 1
    Heating
    • Baseboard, Gas
    Cooling
    • None
    Appliances
    • Included: Dryer, Range / Oven, Refrigerator, Washer
    Features
    • Flooring: Hardwood
    • Basement: Unfinished
    • Has fireplace: Yes
    Interior area
    • Total interior livable area: 3,506 sqft

    Property

    Parking
    • Parking features: None
    Features
    • Exterior features: Wood, Brick
    Lot
    • Size: 0.50 Acres
    Details
    • Parcel number: 013170

    Construction

    Type & style
    • Home type: SingleFamily
    Materials
    • Frame
    • Foundation: Stone
    • Roof: Metal
    Condition
    • Year built: 1790

    Utilities & green energy

    • Sewer: Public Sewer

    Community & neighborhood

    Location
    • Region: Abingdon

    Other

    Other facts
    • Exterior: Brick, Wood Siding
    • Roof: Shingle, Metal, Copper
    • Exterior Amenities: Paved Street
    • Porch/Patio: Porch Covered
    • Landscaping: Garden Area, Outdoor Lighting, Wooden Fence
    • Interior Amenities: Newer Paint, Hardwood Floor, Walk-in Closets, Plaster, Security System
    • Appliances: Range/Oven, Refrigerator, Washer, Dryer
    • Fireplace Details: Gas Log, Brick, Wood Burning, Stone, Wood Stove
    • Basement/Foundation: Full Basement, Concrete, Stone
    • Water Heater: Electric
    • Style: Colonial
    • Lot Description: Level
    • Internet Availability: Cable High Speed
    • Sewer: Public Sewer
    • Property Status: Active
    • Window Treatments: Curtains, Shutters
    • Heating: Wood/Coal, Baseboard, Natural Gas
    • Gaso: Available
    • Windows: Wood
    • Water Supply: Public
    • Kitchen Level: First
    • Laundry Level: First
    • Bath Level: First
    • Bedroom 3 Level: First
    • Bedroom 2 Level: First
    • Living Rm Level: First
    • Mstr Bedroom Level: First
    • Dining Rm Level: First
    • Den/Family Rm Level: First
    • 1/2 Bath Level: First
    • Tax Map #: 013 1 70

    Price history

    DateEventPrice
    7/26/2020Listing removed$1,200,000$342/sqft
    Source: Century 21 Diamond Real Estate #70625 Report a problem
    7/25/2019Listed for sale$1,200,000+3353.2%$342/sqft
    Source: CENTURY 21 Diamond Real Estate #70625 Report a problem
    1/1/1975Sold$34,750$10/sqft
    Source: Agent Provided Report a problem

    Public tax history

    YearProperty taxesTax assessment
    2025$1,981 -7.6%$460,700 +29%
    2024$2,143 $357,200
    2023$2,143 $357,200
    2022$2,143 $357,200
    2021$2,143 +0.9%$357,200
    2020$2,124 $357,200 +6%
    2019$2,124 $337,100
    2018$2,124 +0.8%$337,100
    2017$2,107 $337,100 +0.8%
    2016$2,107 $334,400
    2015$2,107 $334,400
    2014$2,107 $334,400
    2013-- $334,400
    2012-- $334,400
    2011-- $334,400
    2010-- $334,400
    2009-- $334,400 +55.2%
    2008-- $215,500
    2007-- $215,500
    2006-- $215,500

    Find assessor info on the county website

    Neighborhood: 24210

    Nearby schools

    GreatSchools rating
    Schools provided by the listing agent
    • Elementary: Abingdon
    • Middle: E B Stanley
    • High: Abingdon

    Source: The MLS. This data may not be complete. We recommend contacting the local school district to confirm school assignments for this home.

    Get pre-qualified for a loan
    At Zillow Home Loans, we can pre-qualify you in as little as 5 minutes with no impact to your credit score.

    An equal housing lender. NMLS #10287.