Skip main navigation
Sold for $225,000
  • $225,000

    281 E Matsonford Rd, Conshohocken, PA 19428

    6beds
    2,664sqft
    Single Family Residence
    Built in 1834
    0.31 Acres Lot
    $225,100 Zestimate®
    $84/sqft
    $3,434 Estimated rent

    Home value

    $225,100

    $212,000 - $239,000

    $3,434/mo

    Zestimate® history
    Loading
    Loading...

    Owner options

    List your home for rent

    $3,434/mo

    Rent Zestimate®

    Find your next renter with Zillow Rental Manager. Plus, with online applications, you can quickly screen prospective tenants – for free.

    Learn more

    $3,434/mo

    Rent Zestimate®

    Refinance and save

    $1,543/mo

    Est. payment

    Refinancing to a lower rate could help reduce your monthly payments and save thousands over the life of the loan.

    See today's rates

    $1,543/mo

    Est. payment

    Explore your selling options

    Work with a Zillow partner agent

    Leverage their expertise and Zillow's premium Showcase listings to get your home seen by more buyers.

    Get started

    List with your own agent

    Get your home in front of millions of buyers by listing it on Zillow.

    Learn how to do it

    Sell it yourself

    Take full control of how buyers see your home on Zillow by listing For Sale by Owner (FSBO).

    List your home

    What's special


    Six bedroomsCorner lotFull hall bathHigh ceilingsElegantly curved wallsFireplace in main bedroom
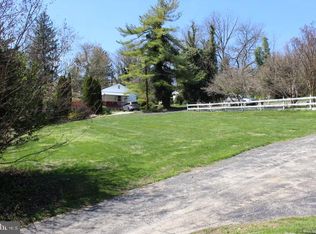
    Circa 1834 | Investor Opportunity Built in 1834, this three-story historic home presents a rare opportunity for investors, renovators, or buyers with a passion for restoration. Offering six bedrooms and two full baths, the property provides generous space and flexibility for multiple uses. Architectural features include two spacious parlors with fireplaces, a bedroom with its own fireplace, high ceilings, elegantly curved walls, and deep-set windows that fill the home with natural light and highlight its period character. The layout and scale offer endless potential for thoughtful renovation. The home is outdated and in need of tender loving care, making it an ideal canvas for restoration or redevelopment. Conveniently located near major roadways and rail, the property offers excellent accessibility and commuter appeal. A unique opportunity to restore a historic residence with significant upside. Six bedrooms 2 full bath, 4 bedrooms on second level, 2 bedrooms on the 3rd level and a kitchen, First level has centre hall which runs from the first floor to the back, with a large kitchen with breakfast area and outside exit, Off the other side of central hall, there are 2 formal parlor with fireplaces. The second level features 4 bedrooms with fireplace in main bedroom, and full hall bath. Third level features 2 bedrooms with a good size kitchen and full bath. This home sits on a corner lot at the bottom of level road, Also there is a separate lot for sale. mls # PAMC 2163092 for $275000.

    Zillow last checked:

    Listing updated:

    Listed by:

    Eileen Campbell 610-256-9620,

    Keller Williams Realty Group

    Bought with:

    Bette McTamney, AB067448

    RE/MAX 440 - Skippack

    Source: Bright MLS,MLS#: PAMC2163246MLS Logo

    Facts & features

    Interior

    Bedrooms & bathrooms
    • Bedrooms: 6
    • Bathrooms: 1
    • Full bathrooms: 1
    Rooms
    • Room types: Living Room, Bedroom 2, Bedroom 3, Bedroom 4, Bedroom 5, Kitchen, Family Room, Bedroom 1, Bedroom 6, Bathroom 1
    Bedroom 1
    • Features: Fireplace - Wood Burning
    • Level: Upper
    • Area: 120 Square Feet
    • Dimensions: 12 X 10
    Bedroom 2
    • Level: Upper
    • Area: 132 Square Feet
    • Dimensions: 12 X 11
    Bedroom 3
    • Level: Upper
    • Area: 88 Square Feet
    • Dimensions: 8 X 11
    Bedroom 4
    • Level: Upper
    • Area: 88 Square Feet
    • Dimensions: 11 X 8
    Bedroom 5
    • Level: Upper
    • Area: 77 Square Feet
    • Dimensions: 11 X 7
    Bedroom 6
    • Level: Upper
    • Area: 110 Square Feet
    • Dimensions: 11 X 10
    Bathroom 1
    • Level: Upper
    Family room
    • Features: Fireplace - Wood Burning
    • Level: Main
    • Area: 110 Square Feet
    • Dimensions: 10 X 11
    Kitchen
    • Features: Dining Area, Flooring - Wood, Kitchen - Country, Eat-in Kitchen, Kitchen - Electric Cooking
    • Level: Main
    • Area: 169 Square Feet
    • Dimensions: 13 X 13
    Kitchen
    • Level: Upper
    • Area: 130 Square Feet
    • Dimensions: 10 X 13
    Living room
    • Features: Fireplace - Wood Burning, Flooring - Wood
    • Level: Main
    • Area: 132 Square Feet
    • Dimensions: 12 X 11
    Living room
    • Level: Upper
    • Area: 110 Square Feet
    • Dimensions: 10 X 11
    Heating
    • Central, Hot Water, Electric
    Cooling
    • None
    Appliances
    • Included: Cooktop, Gas Water Heater
    Features
    • Eat-in Kitchen, 9'+ Ceilings, Plaster Walls
    • Flooring: Hardwood, Carpet, Vinyl, Wood
    • Windows: Double Hung, Wood Frames
    • Has basement: No
    • Number of fireplaces: 1
    Interior area
    • Total structure area: 2,664
    • Total interior livable area: 2,664 sqft
    • Finished area above ground: 2,664
    • Finished area below ground: 0

    Property

    Parking
    • Parking features: None
    Accessibility
    • Accessibility features: 2+ Access Exits
    Features
    • Levels: Three
    • Stories: 3
    • Exterior features: Rain Gutters
    • Pool features: None
    Lot
    • Size: 0.31 Acres
    • Dimensions: 141.00 x 0.00
    • Features: Additional Lot(s), Front Yard
    Details
    • Additional structures: Above Grade, Below Grade
    • Parcel number: 580013456004
    • Zoning: RESIDNTIAL
    • Special conditions: Standard

    Construction

    Type & style
    • Home type: SingleFamily
    • Architectural style: Colonial
    • Property subtype: Single Family Residence
    Materials
    • Stucco
    • Foundation: Stone, Brick/Mortar, Other
    • Roof: Shingle
    Condition
    • Below Average
    • New construction: No
    • Year built: 1834

    Utilities & green energy

    • Electric: 100 Amp Service
    • Sewer: Public Sewer
    • Water: Public
    • Utilities for property: Cable Available, Electricity Available, Sewer Available, Water Available

    Community & HOA

    Community
    • Subdivision: None Available
    HOA
    • Has HOA: No
    Location
    • Region: Conshohocken
    • Municipality: UPPER MERION TWP

    Financial & listing details

    • Price per square foot: $84/sqft
    • Tax assessed value: $144,270
    • Annual tax amount: $4,865
    • Date on market: 12/11/2025
    • Listing agreement: Exclusive Right To Sell
    • Listing terms: Cash,VA Loan,FHA,Conventional
    • Exclusions: Bell On Post Outside
    • Ownership: Fee Simple

    Price history

    DateEventPrice
    6/30/2026Sold$225,000-33.6%$84/sqft
    Source: Bright MLS #PAMC2163246 Report a problem
    5/7/2026Contingent$339,000$127/sqft
    Source: Bright MLS #PAMC2163246 Report a problem
    4/29/2026Price change$339,000-10.6%$127/sqft
    Source: Bright MLS #PAMC2163246 Report a problem
    4/14/2026Price change$379,000-36.8%$142/sqft
    Source: Bright MLS #PAMC2163246 Report a problem
    4/13/2026Listed for sale$599,900$225/sqft
    Source: Bright MLS #PAMC2163246 Report a problem
    4/2/2026Contingent$599,900$225/sqft
    Source: Bright MLS #PAMC2163246 Report a problem
    12/11/2025Listed for sale$599,900$225/sqft
    Source: Bright MLS #PAMC2163246 Report a problem

    Public tax history

    YearProperty taxesTax assessment
    2025$4,668 +6.9%$144,270
    2024$4,366 $144,270
    2023$4,366 +6.4%$144,270
    2022$4,105 +3.2%$144,270
    2021$3,978 +2.2%$144,270
    2020$3,892 +4.2%$144,270
    2019$3,736 +1.8%$144,270
    2018$3,669 +3.5%$144,270
    2017$3,545 $144,270
    2016$3,545 +3.8%$144,270
    2015$3,415 +1.6%$144,270
    2014$3,361 +2.2%$144,270
    2013$3,289 +1.3%$144,270
    2012$3,246 +8.3%$144,270
    2011$2,998 +3.8%$144,270
    2010$2,889 +3.1%$144,270
    2009$2,802 +2.9%$144,270
    2008$2,723 +3.1%--
    2007$2,642 +4.2%--
    2006$2,536 +8.5%--
    2005$2,338 +4.6%--
    2004$2,235 +4.2%--
    2003$2,144 +2.3%--
    2002$2,096 +4.3%--
    2000$2,009 +3.4%--
    1999$1,943 --
    Find assessor info on the county website

    Neighborhood: 19428

    Nearby schools

    GreatSchools rating
    Schools provided by the listing agent
    • High: Upper Merion
    • District: Upper Merion Area

    Source: Bright MLS. This data may not be complete. We recommend contacting the local school district to confirm school assignments for this home.

    Get a cash offer in 3 minutes
    Find out how much your home could sell for in as little as 3 minutes with a no-obligation cash offer.
    Estimated market value
    $225,100
    Get a cash offer in 3 minutes
    Find out how much your home could sell for in as little as 3 minutes with a no-obligation cash offer.
    Estimated market value
    $225,100