Beautiful Brand New Palm Harbor Atmost that has it all- Starting with an open concept floorplan with a split 3-Bedroom design. Walking in, you immediately notice the amount of natural light that the large windows let in throughout the house. The kitchen has a large quartz island, stainless steel appliances, lots of cabinetry, and even a butlers pantry! The primary bedroom, ensuite and large walk in closet are more like a retreat- the bathroom has tons of storage, backlit mirrors, a large stand alone shower with black gridded glass and a freestanding soaking tub to melt the days worries away! The utility room is just that, built for utility- with a sink, storage, and a designated work space and plenty of cabinetry/storage (you'll notice a theme here). Just as much thought went into the outside space as well- Starting with your front entrance- a 10x20 poured concrete patio, perfect for sitting and relaxing on. There is a wraparound sidewalk that leads to your rear entrance so you never have to step foot off the cement to unload groceries directly into your pantry, etc. A large, thoughtfully planned yard will be hydroseeded for grass this week! All these details, along with a good amount of mature trees remaining afford an established, park like setting. Other exterior details include Allura cement siding, a brand new septic system, an engineered site drainage plan with french drains and more. Come see this beautiful, thoughtfully planned and move in ready home today.
Sold
Listed by: Realty One Group Bold • Isaiah Johnston
Bought with: Gateway Real Estate
$375,000
281 E McLane Drive, Shelton, WA 98584
3beds
1,600sqft
Manufactured Home, Manufactured On Land
Built in 2026
0.28 Acres Lot
$376,400 Zestimate®
$234/sqft
$-- Estimated rent
Home value
$376,400
$312,000 - $455,000
Not available
Zestimate® history
Owner options
List your home for rent
Find your next renter with Zillow Rental Manager. Plus, with online applications, you can quickly screen prospective tenants – for free.
Refinance and save
$2,561/mo
Est. payment
Refinancing to a lower rate could help reduce your monthly payments and save thousands over the life of the loan.
$2,561/mo
Est. payment
Explore your selling options
Work with a Zillow partner agent
Leverage their expertise and Zillow's premium Showcase listings to get your home seen by more buyers.
Get startedList with your own agent
Get your home in front of millions of buyers by listing it on Zillow.
Learn how to do itSell it yourself
Take full control of how buyers see your home on Zillow by listing For Sale by Owner (FSBO).
List your homeWhat's special
Backlit mirrorsFreestanding soaking tubLarge thoughtfully planned yardLarge quartz islandAllura cement sidingButlers pantryLots of cabinetry
Zillow last checked:
Listing updated:
Listed by:
Isaiah Johnston,
Realty One Group Bold
Bought with:
Lorraine Gakin, 21010249
Gateway Real Estate
Source: NWMLS as distributed by MLS GRID,MLS#: 2492799
Facts & features
Interior
Bedrooms & bathrooms
- Bedrooms: 3
- Bathrooms: 2
- Full bathrooms: 2
- Main level bathrooms: 2
- Main level bedrooms: 3
Bedroom
- Level: Main
Bedroom
- Level: Main
Bathroom full
- Level: Main
Heating
- 90%+ High Efficiency, Forced Air, Electric
Cooling
- None
Appliances
- Included: Dishwasher, Microwave, Refrigerator, Stove(s)/Range(s), Dishwasher(s), Microwave(s), Refrigerator(s), Water Heater: Electric, Water Heater Location: Utility Room
Features
- Bath Off Primary, Dining Room
- Flooring: Vinyl
- Windows: Dbl Pane/Storm Window
- Basement: None
- Has fireplace: No
Interior area
- Total structure area: 1,600
- Total interior livable area: 1,600 sqft
Property
Parking
- Parking features: Driveway
Features
- Levels: One
- Stories: 1
- Entry location: Main
- Patio & porch: Bath Off Primary, Dbl Pane/Storm Window, Dining Room, Walk-In Closet(s), Water Heater
Lot
- Size: 0.28 Acres
- Dimensions: 148 x 82
- Features: Corner Lot, Paved, Patio
- Topography: Level,Partial Slope
Details
- Parcel number: 220185000117
- Zoning description: Jurisdiction: County
- Special conditions: Standard
Construction
Type & style
- Home type: MobileManufactured
- Architectural style: Contemporary,Manuf-Double Wide
- Property subtype: Manufactured Home, Manufactured On Land
Materials
- Cement Planked, Cement Plank
- Foundation: Block, Tie Down
- Roof: Composition
Condition
- Very Good
- New construction: Yes
- Year built: 2026
Details
- Builder model: 310AP28603A
Utilities & green energy
- Electric: Company: PUD 3
- Sewer: Septic Tank, Company: Septic
- Water: Community, Company: Timberlakes
- Utilities for property: Buyer To Verify, Buyer To Verify
Community & HOA
Community
- Features: Boat Launch, CCRs, Clubhouse, Park, Playground
- Subdivision: Timberlakes
HOA
- Services included: Common Area Maintenance
- HOA fee: $318 annually
- HOA phone: 360-427-8928
Location
- Region: Shelton
Financial & listing details
- Price per square foot: $234/sqft
- Annual tax amount: $352
- Date on market: 6/3/2026
- Cumulative days on market: 49 days
- Listing terms: Conventional,FHA,USDA Loan,VA Loan
- Inclusions: Dishwasher(s), Microwave(s), Refrigerator(s), Stove(s)/Range(s)
- Body type: Double Wide
Price history
| Date | Event | Price |
|---|---|---|
| 5/13/2026 | Sold | $375,000+4.2%$234/sqft |
Source:  NWMLS as distributed by MLS GRID #2492799 Report a problem NWMLS as distributed by MLS GRID #2492799 Report a problem | ||
| 4/2/2026 | Pending sale | $359,900$225/sqft |
Source: NWMLS as distributed by MLS GRID #2492799 Report a problem | ||
| 3/24/2026 | Listed for sale | $359,900$225/sqft |
Source: NWMLS as distributed by MLS GRID #2492799 Report a problem | ||
Public tax history
Tax history is unavailable.
Neighborhood: 98584
Nearby homes
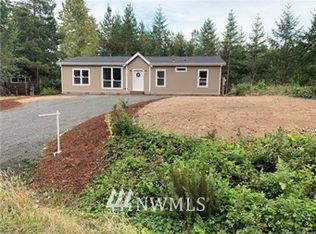
- $365,0003 bd2 ba1.4k sqft381 E Timberlake East Dr, Shelton, WA 98584Off Market
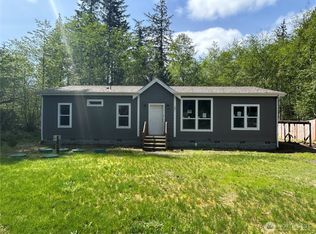
- $300,0003 bd2 ba1.4k sqft381 E Timberlake Dr, Shelton, WA 98584Sold
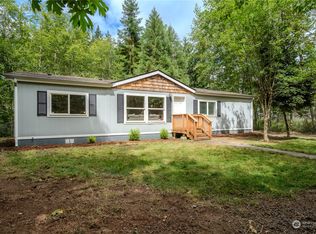
- $337,0003 bd2 ba1.3k sqft261 E McLane Dr, Grapeview, WA 98584Sold
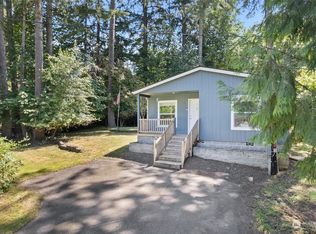
- $347,0003 bd2 ba1.3k sqft240 E McLane Dr, Shelton, WA 98584Sold
- $215,0002 bd2 ba1.2k sqft241 E McLane Dr, Shelton, WA 98584Sold
- $302,5003 bd2 ba840 sqft220 E McLane Dr, Shelton, WA 98584Sold
- $361,0003 bd2 ba1.1k sqft301 E Timberlake Dr, Shelton, WA 98584Sold
- $--0.28 Acres0 E Agate Dr, Shelton, WA 98584Off Market
Nearby schools
GreatSchools rating
- 4/10Pioneer Elementary SchoolGrades: PK-5Distance: 2.9 mi
- 2/10Pioneer Intermediate/Middle SchoolGrades: 6-8Distance: 3 mi
Schools provided by the listing agent
- Elementary: Pioneer Primary Sch
- Middle: Pioneer Intermed/Mid
- High: Shelton High
Source: NWMLS as distributed by MLS GRID. This data may not be complete. We recommend contacting the local school district to confirm school assignments for this home.
Get a cash offer in 3 minutes
Find out how much your home could sell for in as little as 3 minutes with a no-obligation cash offer.
Estimated market value
$376,400
Get a cash offer in 3 minutes
Find out how much your home could sell for in as little as 3 minutes with a no-obligation cash offer.
Estimated market value
$376,400
- Washington
- Mason County
- Shelton
- 98584
- 281 E McLane Drive
Nearby cities
Nearby zip codes
Other Shelton Topics
