This beautifully updated home blends modern comfort with thoughtful design. The remodeled kitchen showcases stainless steel appliances, quartz countertops and custom cabinetry, with an open, flowing layout that enhances both everyday living and entertaining. The bathrooms have also been updated to complement the home's modern finishes. The primary suite includes a convenient ensuite half bath, while the full finished basement adds valuable living space and abundant storage. Exterior highlights include Hardie Board siding, a newer roof, and a two-car garage with an additional garden shed. Outdoor living stands out with a pergola-attached Trex deck and a heated above-ground pool surrounded by Trex deck-ideal for relaxing or entertaining. Meticulously maintained inside and out, this property delivers quality, function, and impressive curb appeal.
Closed
$460,000
281 E Wrightwood Ave, Elmhurst, IL 60126
3beds
2,506sqft
Single Family Residence
Built in 1987
905 Square Feet Lot
$478,100 Zestimate®
$184/sqft
$3,432 Estimated rent
Home value
$478,100
$435,000 - $521,000
$3,432/mo
Zestimate® history
Owner options
List your home for rent
$3,432/mo
Rent Zestimate®
Find your next renter with Zillow Rental Manager. Plus, with online applications, you can quickly screen prospective tenants – for free.
$3,432/mo
Rent Zestimate®
Refinance and save
$3,265/mo
Est. payment
Refinancing to a lower rate could help reduce your monthly payments and save thousands over the life of the loan.
$3,265/mo
Est. payment
Explore your selling options
Work with a Zillow partner agent
Leverage their expertise and Zillow's premium Showcase listings to get your home seen by more buyers.
Get startedList with your own agent
Get your home in front of millions of buyers by listing it on Zillow.
Learn how to do itSell it yourself
Take full control of how buyers see your home on Zillow by listing For Sale by Owner (FSBO).
List your homeWhat's special
Zillow last checked:
Listing updated:
Listed by:
Marianne Kearney 630-606-0123,
Keller Williams Premiere Properties
Bought with:
Andrea Lee Sullivan
Keller Williams North Shore West
Source: MRED as distributed by MLS GRID,MLS#: 12514642
Facts & features
Interior
Bedrooms & bathrooms
- Bedrooms: 3
- Bathrooms: 2
- Full bathrooms: 1
- 1/2 bathrooms: 1
Rooms
- Room types: Storage, Utility Room-Lower Level
Primary bedroom
- Features: Flooring (Hardwood), Bathroom (Half)
- Level: Main
- Area: 156 Square Feet
- Dimensions: 12X13
Bedroom 2
- Features: Flooring (Hardwood)
- Level: Main
- Area: 110 Square Feet
- Dimensions: 11X10
Bedroom 3
- Features: Flooring (Hardwood)
- Level: Main
- Area: 100 Square Feet
- Dimensions: 10X10
Dining room
- Features: Flooring (Sustainable)
- Level: Main
- Area: 104 Square Feet
- Dimensions: 8X13
Family room
- Features: Flooring (Carpet)
- Level: Basement
- Area: 837 Square Feet
- Dimensions: 31X27
Kitchen
- Features: Kitchen (Eating Area-Table Space, Pantry-Closet, Custom Cabinetry, Updated Kitchen), Flooring (Sustainable)
- Level: Main
- Area: 221 Square Feet
- Dimensions: 17X13
Laundry
- Level: Basement
- Area: 234 Square Feet
- Dimensions: 18X13
Living room
- Features: Flooring (Hardwood)
- Level: Main
- Area: 300 Square Feet
- Dimensions: 20X15
Storage
- Level: Basement
- Area: 48 Square Feet
- Dimensions: 6X8
Other
- Level: Basement
- Area: 195 Square Feet
- Dimensions: 15X13
Heating
- Natural Gas
Cooling
- Central Air
Appliances
- Included: Range, Microwave, Dishwasher, Refrigerator, Washer, Dryer, Disposal, Range Hood
Features
- Windows: Screens
- Basement: Finished,Full
Interior area
- Total structure area: 2,504
- Total interior livable area: 2,506 sqft
- Finished area below ground: 1,252
Property
Parking
- Total spaces: 2
- Parking features: Asphalt, Garage Door Opener, Yes, Garage Owned, Detached, Garage
- Garage spaces: 2
- Has uncovered spaces: Yes
Accessibility
- Accessibility features: No Disability Access
Features
- Stories: 1
- Patio & porch: Deck
- Pool features: Above Ground
- Fencing: Fenced
Lot
- Size: 905 Square Feet
- Dimensions: 60x150
- Features: Landscaped
Details
- Additional structures: Shed(s)
- Parcel number: 0325305028
- Special conditions: None
Construction
Type & style
- Home type: SingleFamily
- Architectural style: Ranch
- Property subtype: Single Family Residence
Materials
- Fiber Cement
- Foundation: Concrete Perimeter
- Roof: Asphalt
Condition
- New construction: No
- Year built: 1987
- Major remodel year: 2022
Utilities & green energy
- Sewer: Public Sewer
- Water: Public
Community & HOA
HOA
- Services included: None
Location
- Region: Elmhurst
Financial & listing details
- Price per square foot: $184/sqft
- Tax assessed value: $122,204
- Annual tax amount: $6,504
- Date on market: 1/21/2026
- Listing terms: Conventional
- Ownership: Fee Simple
Price history
| Date | Event | Price |
|---|---|---|
| 1/21/2026 | Sold | $460,000+175.4%$184/sqft |
Source:  MRED as distributed by MLS GRID #12514642 Report a problem MRED as distributed by MLS GRID #12514642 Report a problem | ||
| 3/25/1996 | Sold | $167,000$67/sqft |
Source: Public Record Report a problem | ||
Public tax history
| Year | Property taxes | Tax assessment |
|---|---|---|
| 2024 | $6,504 +9.4% | $122,204 +8.8% |
| 2023 | $5,946 +4.9% | $112,340 +8.5% |
| 2022 | $5,669 +4.8% | $103,550 +4.4% |
| 2021 | $5,409 +6.7% | $99,190 +4.4% |
| 2020 | $5,071 +1.4% | $95,010 +4% |
| 2019 | $5,002 -1.4% | $91,350 +5% |
| 2018 | $5,073 +2.1% | $87,000 +4.6% |
| 2017 | $4,969 +4.6% | $83,150 +8.3% |
| 2016 | $4,750 +2.2% | $76,770 +8.2% |
| 2015 | $4,646 +3.9% | $70,920 +11.8% |
| 2014 | $4,470 +0.4% | $63,410 -2% |
| 2013 | $4,454 +1.9% | $64,700 -6.4% |
| 2012 | $4,372 +1.8% | $69,090 -10.1% |
| 2011 | $4,296 -10.1% | $76,850 -17.1% |
| 2010 | $4,778 +1.2% | $92,650 -9.1% |
| 2009 | $4,721 +5.8% | $101,870 |
| 2008 | $4,463 +3.8% | $101,870 +7.6% |
| 2007 | $4,302 +4.6% | $94,680 +9.3% |
| 2006 | $4,111 +5.4% | $86,620 +8% |
| 2005 | $3,902 +10.8% | $80,200 +6.5% |
| 2004 | $3,522 +2% | $75,300 +9% |
| 2003 | $3,454 +2% | $69,080 +9.6% |
| 2002 | $3,386 +6.5% | $63,020 +8.1% |
| 2001 | $3,178 +4.1% | $58,290 +5.8% |
| 2000 | $3,053 | $55,090 |
Find assessor info on the county website
Neighborhood: 60126
Nearby homes
- $386,000-- bd1 ba1.2k sqft287 E Wrightwood Ave, Elmhurst, IL 60126Off Market
- $450,1003 bd2 ba1.5k sqft277 E Wrightwood Ave, Elmhurst, IL 60126Off Market
- $426,100-- bd1 ba1.2k sqft291 E Wrightwood Ave, Elmhurst, IL 60126Off Market
- $449,1003 bd2 ba1k sqft15W461 Victory Pkwy, Elmhurst, IL 60126Off Market
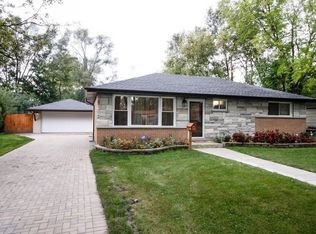
- $409,700-- bd1 ba1.4k sqft15W451 Victory Pkwy, Elmhurst, IL 60126Off Market
- $410,3003 bd2 ba1.2k sqft3N221 N Howard Ave, Elmhurst, IL 60126Off Market
- $365,0003 bd2 ba2.1k sqft3N209 N Howard Ave, Elmhurst, IL 60126Sold
- $350,500-- bd1 ba1k sqft15W441 Victory Pkwy, Elmhurst, IL 60126Off Market
Nearby schools
GreatSchools rating
- 7/10Conrad Fischer Elementary SchoolGrades: K-5Distance: 0.2 mi
- 7/10Churchville Middle SchoolGrades: 6-8Distance: 0.4 mi
- 10/10York Community High SchoolGrades: 9-12Distance: 2.5 mi
Schools provided by the listing agent
- Elementary: Fischer Elementary School
- Middle: Churchville Middle School
- High: York Community High School
- District: 205
Source: MRED as distributed by MLS GRID. This data may not be complete. We recommend contacting the local school district to confirm school assignments for this home.
Get a cash offer in 3 minutes
Find out how much your home could sell for in as little as 3 minutes with a no-obligation cash offer.
Estimated market value
$478,100
Get a cash offer in 3 minutes
Find out how much your home could sell for in as little as 3 minutes with a no-obligation cash offer.
Estimated market value
$478,100
- Illinois
- DuPage County
- Elmhurst
- 60126
- 281 E Wrightwood Ave
Nearby cities
Nearby neighborhoods
Nearby zip codes
Other Elmhurst Topics
