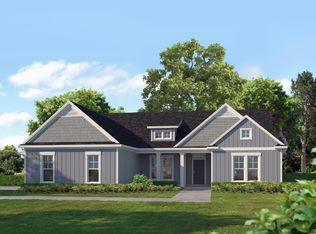
Welcome to this beautifully appointed, home in the highly sought-after Winding River community! Situated on a large, beautifully landscaped lot complete with a premium sod and irrigation system, this home offers ultimate privacy and tranquility with a picturesque wooded view. The beautiful exterior features a premium stone accent facade and elegant front window grids. The attached 2-car garage is fully upgraded with premium hardware, an automatic opener with remotes, a convenient exterior keypad, and a dedicated workshop space-perfect for DIY projects and extra storage. Step inside to discover a bright and open floor plan featuring premium Luxury Vinyl Plank flooring seamlessly flowing throughout the home. It is accented with upgraded lever door hardware throughout. A versatile den, enclosed by beautiful double French doors, makes for an ideal home office, library, or flex space. The spacious Great Room is flooded with natural light, thanks to two additional structural windows, and is perfectly lit by 6 LED recessed lights. The heart of the home is the beautifully finished kitchen, featuring upgraded premium countertops and sophisticated cabinet crown molding that elevates the space for both cooking and entertaining. Retreat to your private primary suite, highlighted by 4 LED recessed lights for a bright, welcoming ambiance. The en-suite bath is a true spa-like experience, boasting an upgraded double vanity top, a premium tile shower, and a custom master shower enclosure. The second full bathroom is equally impressive, featuring an upgraded countertop and premium tile surrounds in the tub/shower area. This home is built for modern living, fully equipped with a centralized Network Connection Panel to keep you seamlessly connected. Packed with premium structural and design options, this home offers luxury, comfort, and a peaceful wooded backdrop. Schedule your private tour today!
Active
Price cut: $10.1K (7/22)
$379,900
281 Edgewater Dr, Saint Marys, GA 31558
3beds
2,061sqft
:
Get pre-qualified$2,589/mo
Single Family Residence
Built in 2026
0.33 Acres Lot
$379,400 Zestimate®
$184/sqft
$88/mo HOA
What's special
Beautifully finished kitchenCustom master shower enclosurePremium stone accent facadePicturesque wooded viewUpgraded lever door hardwareConvenient exterior keypadDedicated workshop space
- 15 days |
- 210 |
- 9 |
Likely to sell faster than
Zillow last checked:
Listing updated:
Listed by:
Barbara A Griffis 904-521-1400,
New Home Star Georgia LLC
Source: GAMLS,MLS#: 10801497
Facts & features
Interior
Bedrooms & bathrooms
- Bedrooms: 3
- Bathrooms: 2
- Full bathrooms: 2
- Main level bathrooms: 2
- Main level bedrooms: 3
Rooms
- Room types: Bonus Room, Family Room, Foyer, Laundry
Dining room
- Features: Dining Rm/Living Rm Combo
Kitchen
- Features: Kitchen Island, Pantry, Solid Surface Counters
Heating
- Electric, Heat Pump
Cooling
- Electric, Heat Pump
Appliances
- Included: Dishwasher, Disposal, Electric Water Heater, Ice Maker, Microwave, Oven/Range (Combo), Stainless Steel Appliance(s)
- Laundry: Other
Features
- Double Vanity, Separate Shower, Tile Bath, Walk-In Closet(s)
- Flooring: Vinyl
- Windows: Double Pane Windows
- Basement: None
- Has fireplace: No
Interior area
- Total structure area: 2,061
- Total interior livable area: 2,061 sqft
- Finished area above ground: 2,061
- Finished area below ground: 0
Video & virtual tour
Property
Parking
- Parking features: Attached, Garage, Garage Door Opener
- Has attached garage: Yes
Features
- Levels: One
- Stories: 1
- Patio & porch: Porch
- Exterior features: Sprinkler System
Lot
- Size: 0.33 Acres
- Features: Level
- Residential vegetation: Wooded
Details
- Parcel number: 120K02 439
Construction
Type & style
- Home type: SingleFamily
- Architectural style: Ranch
- Property subtype: Single Family Residence
Materials
- Wood Siding
- Foundation: Slab
- Roof: Composition
Condition
- Under Construction
- New construction: Yes
- Year built: 2026
Details
- Warranty included: Yes
Utilities & green energy
- Sewer: Public Sewer
- Water: Public
- Utilities for property: Cable Available, Electricity Available, High Speed Internet, Phone Available, Sewer Connected, Underground Utilities, Water Available
Community & HOA
Community
- Features: Clubhouse, Fitness Center, Playground, Pool, Sidewalks, Street Lights
- Subdivision: Winding River
HOA
- Has HOA: Yes
- Services included: Management Fee, Sewer, Water
- HOA fee: $1,054 annually
Location
- Region: Saint Marys
Financial & listing details
- Price per square foot: $184/sqft
- Annual tax amount: $453
- Date on market: 7/8/2026
- Cumulative days on market: 15 days
- Listing agreement: Exclusive Right To Sell
- Electric utility on property: Yes
Estimated market value
$379,400
$360,000 - $398,000
$2,845/mo
Price history
| Date | Event | Price |
|---|---|---|
| 7/22/2026 | Price change | $379,900-2.6%$184/sqft |
Source:  GAMLS #10801497 Report a problem GAMLS #10801497 Report a problem | ||
| 7/8/2026 | Listed for sale | $390,000$189/sqft |
Source: GAMLS #10801497 Report a problem | ||
Public tax history
Tax history is unavailable.
Monthly payment
Est. payment
Payment breakdown
Explore the cost of this home by adjusting the details. Changes won't be saved.Climate risks
Neighborhood: 31558
Nearby schools
GreatSchools rating
- 7/10Sugarmill Elementary SchoolGrades: PK-5Distance: 0.5 mi
- 7/10Saint Marys Middle SchoolGrades: 6-8Distance: 4 mi
- 8/10Camden County High SchoolGrades: 9-12Distance: 3.4 mi
Schools provided by the listing agent
- Elementary: Sugarmill
- Middle: Saint Marys
- High: Camden
Source: GAMLS. This data may not be complete. We recommend contacting the local school district to confirm school assignments for this home.
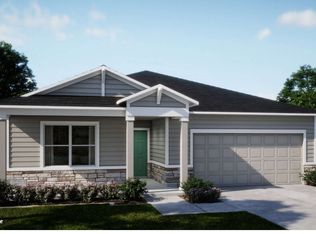
- $399,9004 bd3 ba2.1k sqft277 Edgewater Dr, Saint Marys, GA 31558New Construction
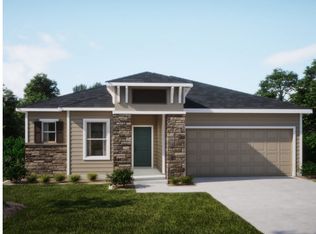
- $379,9003 bd2 ba1.9k sqft270 Edgewater Dr, Saint Marys, GA 31558New Construction
- $519,0004 bd3 ba2.2k sqft104 Tidal Marsh Way, Saint Marys, GA 31558Sold
- $--0.73 Acres104 Tidal Marsh Way #410, Saint Marys, GA 31558Off Market
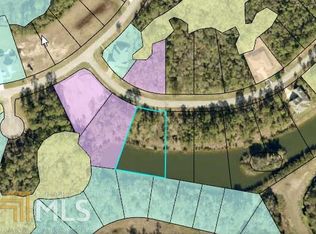
- $620,8004 bd2 ba2.3k sqft102 Tidal Marsh Way, Saint Marys, GA 31558Off Market
- $502,1004 bd3 ba2.4k sqft106 Tidal Marsh Way, Saint Marys, GA 31558Off Market
- $365,3004 bd3 ba2.1k sqft233 Edgewater Dr, Saint Marys, GA 31558Off Market
- $492,0003 bd2 ba2.2k sqft202 Bateau Dr, Saint Marys, GA 31558Off Market
A local agent can set up tours, give advice and negotiate with sellers.
A local lender can help you make sure your offer is ready when you are.
Similar homes
- $379,9003 bd2 ba1.9k sqft270 Edgewater Dr, Saint Marys, GA 31558Active
 GAMLS
GAMLS - $469,9004 bd4 ba2.8k sqft109 Savannah Way, Saint Marys, GA 31558Active
 MLS ID #10801543, Barbara A Griffis, New Home Star Georgia LLC. GAMLS
 - from $303,9003 bd2 ba1.7k sqftThe Aspen Plan, Hayden Pointe, Saint Marys, GA 31558New Construction
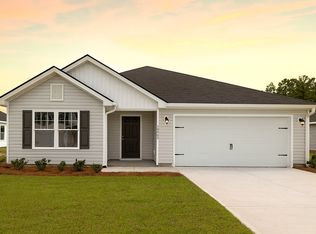 Lamar Smith Signature Homes
 - from $475,4004 bd3 ba2.4k sqftWR Abbeyville Plan, Winding River, Saint Marys, GA 31558New Construction
 Landmark 24
 - from $369,9004 bd3 ba2.4k sqftHarmony Plan, Brookshire Green, Kingsland, GA 31548New ConstructionMaronda Homes
- from $404,9903 bd3 ba2k sqftAnniston Plan, Fiddler's Cove, Kingsland, GA 31548New ConstructionPulte
- $405,3004 bd3 ba2.4k sqft122 Brookshire Green Ct, Kingsland, GA 31548New ConstructionMaronda Homes
- from $419,9903 bd3 ba2.2k sqftMahogany Plan, Fiddler's Cove, Kingsland, GA 31548New ConstructionPulte
- $469,0004 bd2 ba2k sqft108 Maybird Dr, Kingsland, GA 31548ActiveMLS ID #10700472, Katherine Carbaugh, Southern Classic Realtors. GAMLS
- from $408,9004 bd3 ba2.3k sqftBroswell Plan, Tributary 50', Yulee, FL 32097New ConstructionDavid Weekley Homes
- from $339,9903 bd2 ba1.7k sqftChamplain II Plan, Northshore, Kingsland, GA 31548New ConstructionCentury Communities
- from $380,9003 bd2 ba1.9k sqftFlowerdale Plan, Tributary 50', Yulee, FL 32097New ConstructionDavid Weekley Homes
- $327,4505 bd2 ba1.6k sqft102 Red Oak Ct, Kingsland, GA 31548ActiveGAMLS
- $374,9904 bd4 ba2.8k sqft232 Park View Ln, Kingsland, GA 31548ActiveGAMLS
- from $469,9904 bd3 ba2.8k sqftCoral Grand Plan, Fiddler's Cove, Kingsland, GA 31548New ConstructionPulte
- from $519,9903 bd2 ba2.2k sqftMahogany - Marshfront Plan, Fiddler's Cove, Kingsland, GA 31548New ConstructionPulte
- from $367,9504 bd2 ba1.8k sqftLarimar Plan, Woodbridge, Fernandina Beach, FL 32034New ConstructionRichmond Homes
- from $479,9904 bd3 ba2.8k sqftCoral Grand Select Plan, Fiddler's Cove, Kingsland, GA 31548New ConstructionPulte
- from $381,9504 bd3 ba2k sqftSlate Plan, Woodbridge, Fernandina Beach, FL 32034New ConstructionRichmond Homes
- from $402,9504 bd3 ba2.3k sqftAshwood Plan, Woodbridge, Fernandina Beach, FL 32034New ConstructionRichmond Homes
