Skip main navigation
Sold for $385,000
  • $385,000

    281 Edisto Pl, Apopka, FL 32712

    3beds
    1,525sqft
    Single Family Residence
    Built in 2013
    7,548 Square Feet Lot
    $381,600 Zestimate®
    $252/sqft
    $2,267 Estimated rent

    Home value

    $381,600

    $347,000 - $420,000

    $2,267/mo

    Zestimate® history
    Loading
    Loading...

    Owner options

    List your home for rent

    $2,267/mo

    Rent Zestimate®

    Find your next renter with Zillow Rental Manager. Plus, with online applications, you can quickly screen prospective tenants – for free.

    Learn more

    $2,267/mo

    Rent Zestimate®

    Refinance and save

    $2,806/mo

    Est. payment

    Refinancing to a lower rate could help reduce your monthly payments and save thousands over the life of the loan.

    See today's rates

    $2,806/mo

    Est. payment

    Explore your selling options

    Work with a Zillow partner agent

    Leverage their expertise and Zillow's premium Showcase listings to get your home seen by more buyers.

    Get started

    List with your own agent

    Get your home in front of millions of buyers by listing it on Zillow.

    Learn how to do it

    Sell it yourself

    Take full control of how buyers see your home on Zillow by listing For Sale by Owner (FSBO).

    List your home

    What's special

    Epoxy-finished garageEn-suite bathroomSleek quartz countertopsLarge primary suiteNew flooringPaid-off solar panelsCustom pull-out drawers
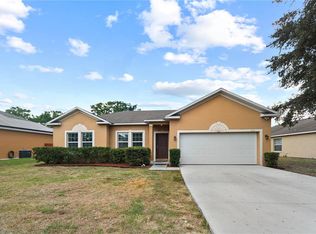
    Upgrades, value, privacy, and energy efficiency—this home has it all! Enjoy PRIVACY in a quiet cul-de-sac with this home that offers PAID-OFF SOLAR PANELS, a FULLY FENCED backyard, and stylish updates throughout! The (2020) KITCHEN REMODEL features custom pull-out drawers, tall cabinets, sleek quartz countertops, and a modern design, complemented by NEW FLOORING (2020) for a fresh, contemporary feel. The LARGE PRIMARY SUITE offers a walk-in closet and en-suite bathroom for ultimate comfort. The EPOXY-FINISHED garage and porch add durability and style. Major systems—including roof, HVAC & plumbing (2013)—have been meticulously maintained, with ADDED features like an A/C BLUE LIGHT FILTER system, full SPRINKLER system, GUTTERS, and gravel foundation care for long-term peace of mind. Step outside to your private outdoor oasis, complete with a spacious 13x40 patio with PAVERS, a GAZEBO for relaxing evenings, and a SHED for extra storage. With a LOW HOA, convenient access to Orlando’s attractions, close to key ROADS like: FL-429, FL-436, US-441, FL-414, and just minutes from Wekiwa Springs & outdoor recreation, this home is the perfect blend of privacy, convenience, efficiency, and modern living. Come and see how this property has been meticulously maintained and cared for by the same owners since it was built. Don’t miss out—schedule your showing today!

    Zillow last checked:

    Listing updated:

    Listing Provided by:

    Marielle Parra 321-279-9394,

    COMPASS FLORIDA LLC 407-203-9441,

    Abby Greenberg 407-484-2689,

    COMPASS FLORIDA LLC

    Bought with:

    Michael Collier, 3201089

    EXP REALTY LLC

    Alyssa Jodharam

    EXP REALTY LLC

    Source: Stellar MLS,MLS#: O6285192MLS LogoOriginating MLS: Orlando Regional

    Facts & features

    Interior

    Bedrooms & bathrooms
    • Bedrooms: 3
    • Bathrooms: 2
    • Full bathrooms: 2
    Primary bedroom
    • Features: Ceiling Fan(s), Walk-In Closet(s)
    • Level: First
    • Area: 198 Square Feet
    • Dimensions: 11x18
    Bedroom 2
    • Features: Ceiling Fan(s), Built-in Closet
    • Level: First
    • Area: 120 Square Feet
    • Dimensions: 12x10
    Bedroom 3
    • Features: Ceiling Fan(s), Built-in Closet
    • Level: First
    • Area: 100 Square Feet
    • Dimensions: 10x10
    Primary bathroom
    • Features: Shower No Tub
    • Level: First
    • Area: 54 Square Feet
    • Dimensions: 6x9
    Bathroom 2
    • Features: Tub With Shower
    • Level: First
    • Area: 40 Square Feet
    • Dimensions: 8x5
    Dining room
    • Level: First
    • Area: 153 Square Feet
    • Dimensions: 17x9
    Kitchen
    • Features: Pantry, Stone Counters
    • Level: First
    • Area: 170 Square Feet
    • Dimensions: 17x10
    Laundry
    • Level: First
    • Area: 36 Square Feet
    • Dimensions: 4x9
    Living room
    • Level: First
    • Area: 180 Square Feet
    • Dimensions: 10x18
    Heating
    • Central
    Cooling
    • Central Air
    Appliances
    • Included: Cooktop, Range, Range Hood, Refrigerator, Trash Compactor
    • Laundry: Electric Dryer Hookup, Washer Hookup
    Features
    • Ceiling Fan(s), Open Floorplan, Primary Bedroom Main Floor, Solid Surface Counters, Stone Counters, Thermostat, Walk-In Closet(s)
    • Flooring: Luxury Vinyl
    • Doors: Sliding Doors
    • Windows: Blinds, Window Treatments
    • Has fireplace: No
    Interior area
    • Total structure area: 1,960
    • Total interior livable area: 1,525 sqft

    Property

    Parking
    • Total spaces: 2
    • Parking features: Garage Door Opener
    • Attached garage spaces: 2
    Features
    • Levels: One
    • Stories: 1
    • Patio & porch: Front Porch, Patio
    • Exterior features: Irrigation System, Rain Gutters, Storage
    • Fencing: Chain Link,Wood
    • Has view: Yes
    • View description: Trees/Woods
    Lot
    • Size: 7,548 sqft
    Details
    • Additional structures: Gazebo, Shed(s), Storage
    • Parcel number: 092128125000650
    • Zoning: RTF
    • Special conditions: None

    Construction

    Type & style
    • Home type: SingleFamily
    • Property subtype: Single Family Residence
    Materials
    • Block
    • Foundation: Slab
    • Roof: Shingle
    Condition
    • New construction: No
    • Year built: 2013

    Utilities & green energy

    • Electric: Photovoltaics Seller Owned
    • Sewer: Public Sewer
    • Water: Public
    • Utilities for property: Cable Available, Electricity Available, Solar
    Green energy
    • Energy generation: Solar

    Community & neighborhood

    Location
    • Region: Apopka
    • Subdivision: CHARLESTON PARK

    HOA & financial

    HOA
    • Has HOA: Yes
    • HOA fee: $33 monthly
    • Association name: Charleston Park Homeowners Association
    • Association phone: 407-647-2622
    Other fees
    • Pet fee: $0 monthly
    Other financial information
    • Total actual rent: 0

    Other

    Other facts
    • Listing terms: Cash,Conventional,FHA,VA Loan
    • Ownership: Fee Simple
    • Road surface type: Asphalt

    Price history

    DateEventPrice
    4/21/2025Sold$385,000$252/sqft
    Source: Stellar MLS #O6285192 Report a problem
    3/27/2025Pending sale$385,000$252/sqft
    Source: Stellar MLS #O6285192 Report a problem
    3/13/2025Price change$385,000-2.5%$252/sqft
    Source: Stellar MLS #O6285192 Report a problem
    2/28/2025Listed for sale$395,000+182.3%$259/sqft
    Source: Stellar MLS #O6285192 Report a problem
    9/9/2013Sold$139,900$92/sqft
    Source: Public Record Report a problem

    Public tax history

    YearProperty taxesTax assessment
    2024$65 +8.3%$176,119 +3%
    2023$60 +140%$170,989 +3%
    2022$25 $166,009 +3%
    2021$25 $161,174 +1.4%
    2020$25 $158,949 +2.3%
    2019$25 -98.6%$155,375 +1.9%
    2018$1,806 $152,478 -1.7%
    2017$1,806 +3%$155,129 +6.1%
    2016$1,753 +0.5%$146,270 +4.6%
    2015$1,744 -16.3%$139,882 +14.7%
    2014$2,084 +1028.2%$121,936 +1119.4%
    2013$185 -41.1%$10,000 -42.7%
    2012$314 -3.3%$17,442 -3.1%
    2011$325 -14.8%$18,000 -18.2%
    2010$381 $22,000 -33.3%
    2009-- $33,000 -34%
    2008$810 +375.7%$50,000 +400%
    2007$170 $10,000

    Find assessor info on the county website

    Neighborhood: 32712

    Nearby schools

    GreatSchools rating
    Get a cash offer in 3 minutes
    Find out how much your home could sell for in as little as 3 minutes with a no-obligation cash offer.
    Estimated market value
    $381,600
    Get a cash offer in 3 minutes
    Find out how much your home could sell for in as little as 3 minutes with a no-obligation cash offer.
    Estimated market value
    $381,600